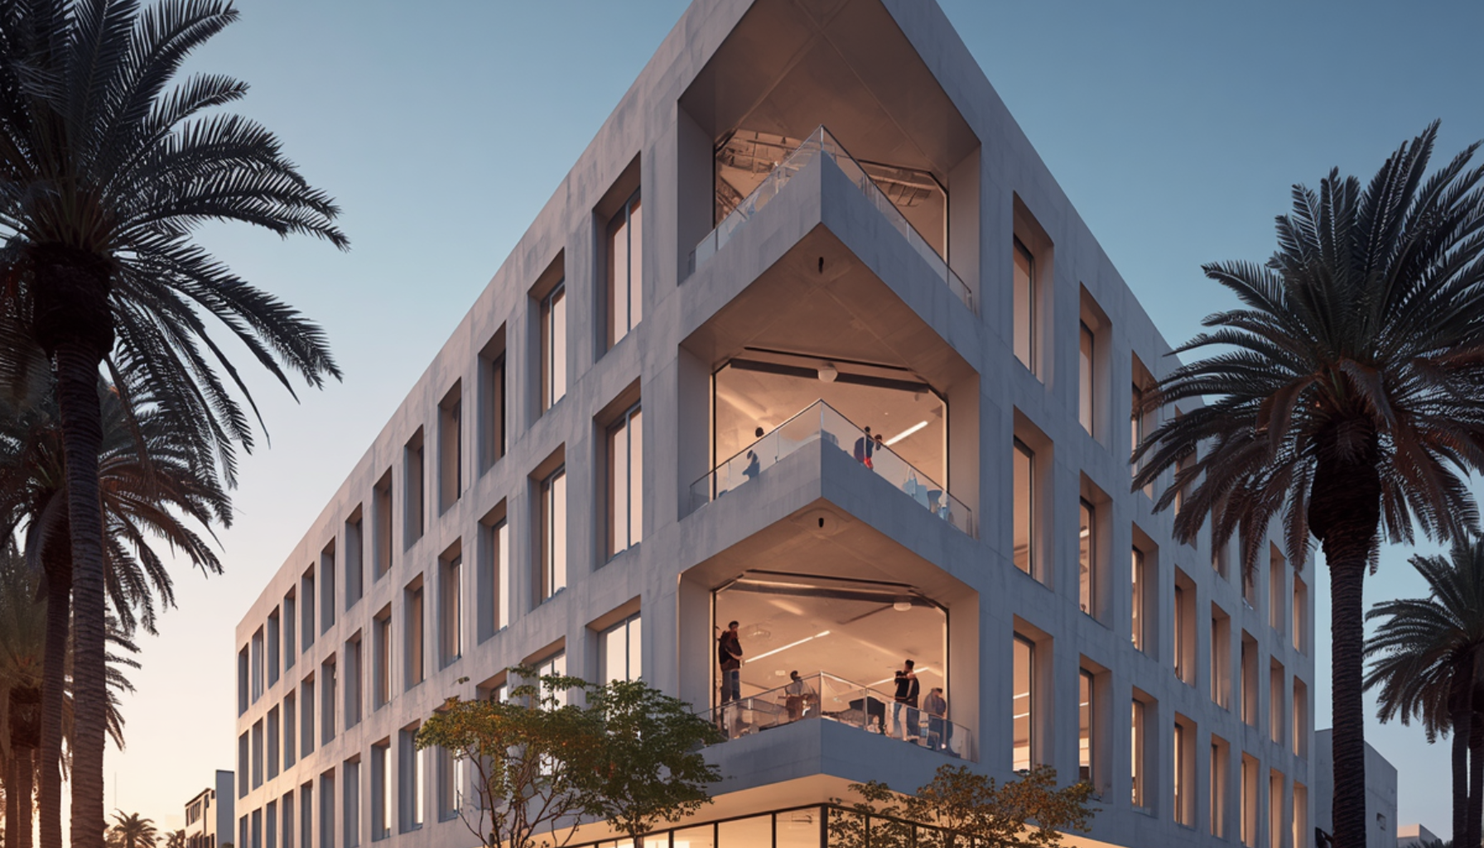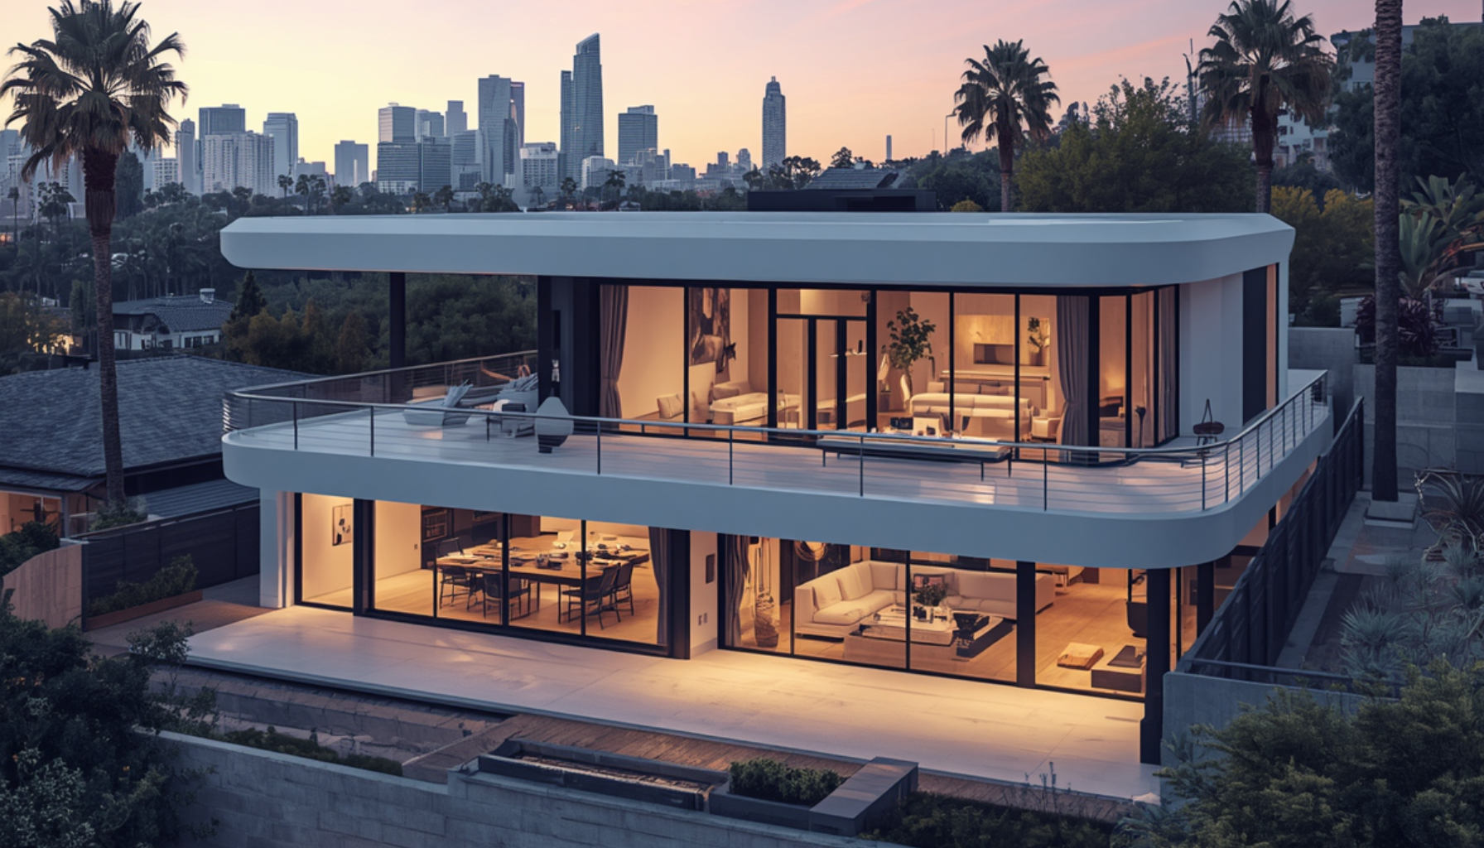


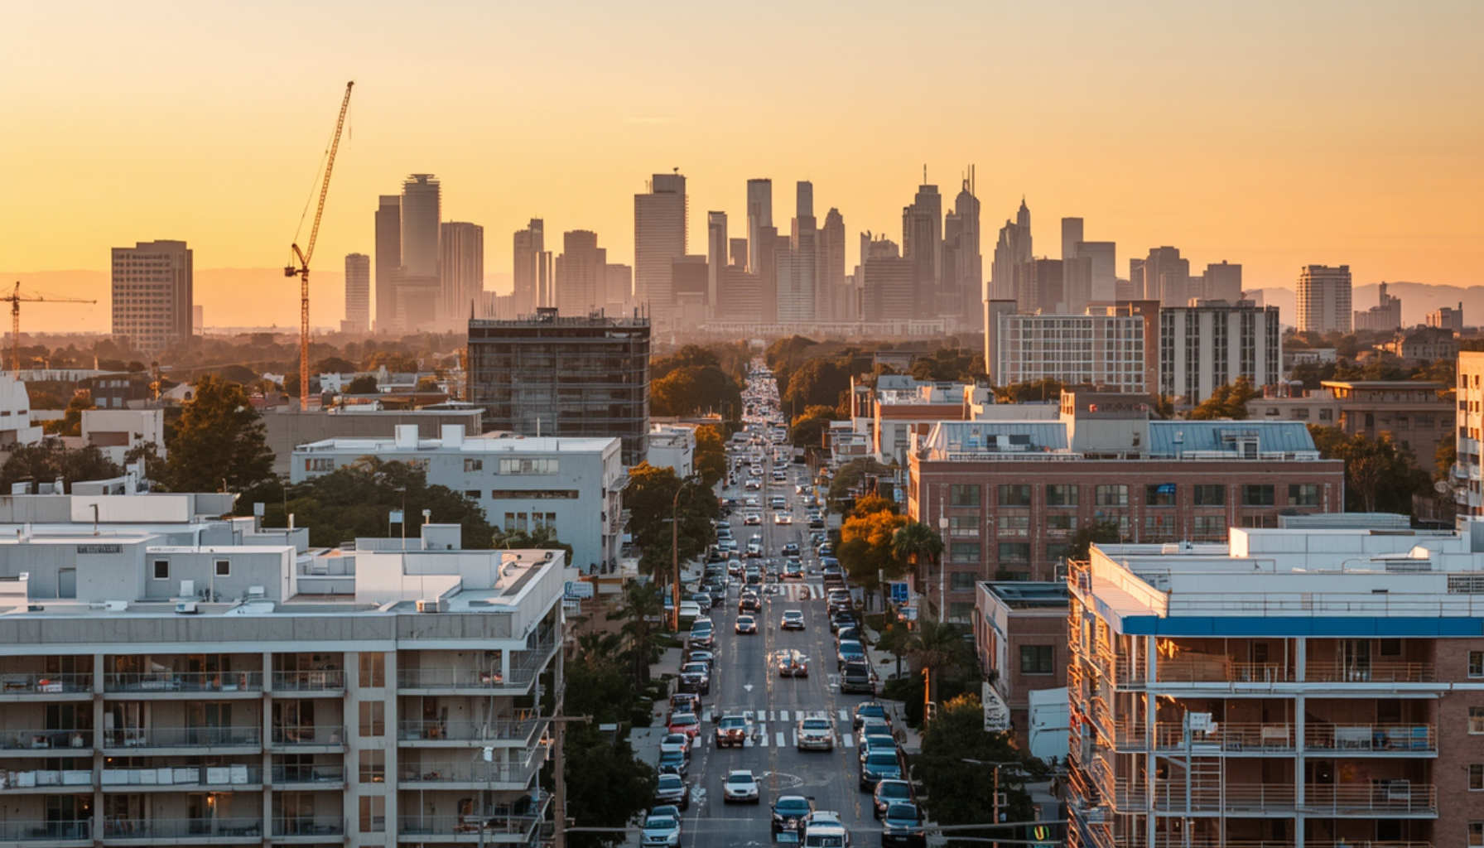
Have you ever wondered why the four-story block of apartments being constructed down the street seems to live by different rules than your neighbor’s house extension? The construction industry in Los Angeles is not a single entity; to understand the differences between residential and commercial construction in Los Angeles, read our blog post. Understanding the reasoning behind a project will help you comprehend its scope, cost, and expert involvement. By the end of this guide, you will understand the “what” and “why” behind construction work, and likewise be able to plan any type of construction project of your own.
The Big Picture: More Than Just Size and Scale
Initially, one might safely assume that the difference between residential versus commercial construction is fairly straightforward. One is a house, the other, an office building. A closer look reveals the true distinctions, which are much deeper than the aspect of size and scale. The difference in purposes and ownership is the underlying reason.
Establishing Identity Through Use: Residential or Commercial
To illustrate, a residential job is like preparing a family dinner; a commercial job is like cooking dinner for a restaurant. The core function determines the design, safety, and everything else.
Ownership and Stakeholders
As a homeowner, you get to pick everything you want, from colors to floor plans. Your investment is deeply personal.
Commercial projects, however, involve many stakeholders. These include investors, corporate boards, future tenants, and public interest groups. This results in layered decision-making and a much wider range of requirements that must be met.
Understanding LA’s Red Tape: Building Codes and Other Rules
In Los Angeles, this is the moment when reality strikes. The regulatory regime for commercial projects is far stricter than for residential, as commercial projects typically have higher occupancy and greater public safety implications.
IBC or IRC? Which One is for Your Project?
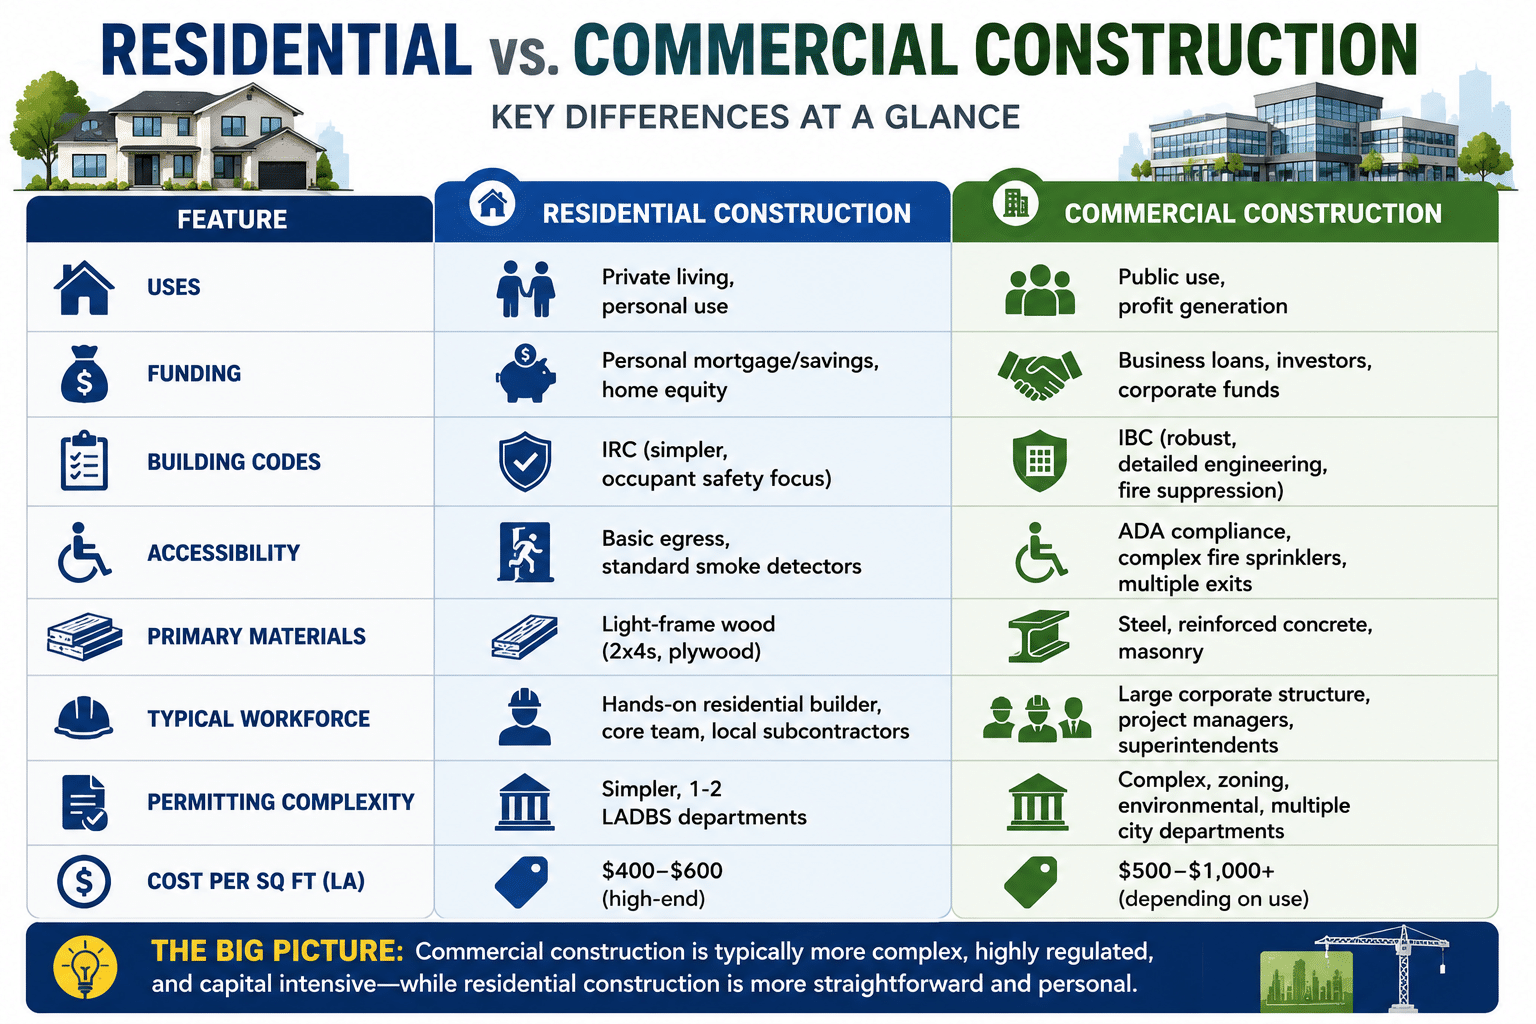
These are the two main rulebooks. The IRC governs most single-family homes and duplexes, focusing on occupant safety and basic structural integrity. It’s quite simple.
The IBC, in contrast, is the overarching code for all other structures – residential, commercial, retail, healthcare. It is more robust, including detailed structural engineering, fire suppression systems, and emergency egress. Importantly, California and Los Angeles have their own amendments that make both codes stricter than the national baseline.
Accessibility and Safety: The ADA and Basic Egress
Commercial properties must comply with the Americans with Disabilities Act (ADA). This means wheelchair ramps, accessible restrooms, tactile warning systems, and accessible pathways.
Most residential homes only require basic egress (windows and doors that open) and standard smoke detectors. Commercial buildings are expected to have complicated, commercial-grade fire sprinkler systems, several fire-rated exits, and emergency lighting. All these systems must work effectively to facilitate the evacuation of hundreds or thousands of people.
Los Angeles Requirements: Title 24 and Seismic Codes
Los Angeles has some of the strictest local laws. California Title 24 is an energy efficiency standard. It regulates everything from insulation to windows. Though both types of projects face similar situations, commercial projects generally entail more extensive calculations and compliance requirements due to their sheer size and the complex commercial systems they operate.
LA must also ensure seismic safety. Far more complicated than a home’s shear walls and foundation bolting, a commercial building’s seismic bracing system requires advanced engineering to withstand large earthquakes and protect many people. The LADBS is the authority that supervises these requirements in Los Angeles.
Alternate Frame Material: Wood or Steel?
The distinctive differences between a house and a commercial building often play out in their “bones.” Often, a closer look at the materials reveals much. The code, durability needs, and cost at scale dictate the materials used.
Light-Frame Wood Construction: The Residential Standard
In LA, wood frame construction is standard for most homes. It’s cost-effective, adaptable, and quicker to construct. Consider dimensional lumber (2x4s, 2x6s), plywood sheathing, and drywall. It works well for single-family homes and smaller multiplexes.
Commercial structures commonly employ steel, concrete, and masonry. Commercial buildings are constructed to hold greater loads and satisfy stricter fire codes, necessitating stronger materials. You will observe steel columns and beams, reinforced concrete slabs, and cinder block walls. These strong materials provide greater strength, fire resistance, and durability, particularly in structures that house many people or heavy equipment.
Utility Systems: Built for Heavy Demand
The utility systems in commercial buildings are proportionately larger. The electrical panel of a home is modest compared to the three-phase power, intricate wiring, and extensive conduit systems used in a commercial building. Plumbing systems require larger pipes to handle more complex water heating and distribution demands. HVAC systems are designed to cope with heavy use and sophisticated climate control in large spaces.
Who’s Working There? The Residential Builder Versus the Commercial Crew
The teams working on these projects are as different as the buildings themselves.
Your Partner in Homebuilding is the Residential Builder
When you work with a residential builder, you usually deal with someone who is ‘more hands-on.’ A standard team consists of a core group and a reliable network of subcontractors for plumbing, electrical, and other trades. In general, communication is straightforward. Your relationship with your residential builder is critical to the project. They serve as your main contact person and troubleshooter.
Corporate Structure of a Commercial Builder in Los Angeles
Unlike residential builders, a commercial builder in Los Angeles operates on a much larger scale, with a hierarchy structured to manage the complex logistics involved. Within these specialties, you’ll find project managers, superintendents, and estimators. A top commercial builder firm in Los Angeles uses large teams for planning, procurement, construction, and compliance, managed through multiple layers.
Certification, Coverage, and Bonding Differences
Although residential and commercial builders must be licensed and insured, the standards for commercial projects are much higher. Commercial builders often secure bonding, which protects the project owner if they fail to complete the job. Moreover, they carry multi-million-dollar insurance policies.
The Timeline Factor: Why Some Projects Run Faster Than Others
Have you often wondered, “what’s taking them so long to build that?” If you live in Los Angeles, you probably do, as the LA building authorities have different timelines for residential versus commercial projects.
The Complicated Process of Obtaining Permits
Although getting permits for an addition or new build can be a hassle, it’s usually a simpler process for homeowners. You generally interact with only one or two departments within LADBS.
Commercial projects undergo a much bigger ‘permitting maze.’ This may include zoning hearings, environmental impact reviews, traffic studies, and multiple plan checks from various city departments such as fire, health, planning, and public works. This pre-construction stage alone can prolong the project by several months or even years before any work commences.
Phased Sign-offs and Inspections
Remodeling a home kitchen might require 3-4 inspections. A newly constructed restaurant might require over a dozen inspections, from the fire marshal and health inspector to structural engineers. Every inspection can cause delays, extending timelines and making commercial deadlines more unpredictable.
Understanding Project Costs and Funding
The cost implications are always at the forefront of a homeowner’s mind, but why is commercial construction so much more expensive per square foot?
Cost Per Square Foot: An Apples-to-Oranges Comparison
Comparing the cost per square foot of a residential project to a commercial project may be misleading. High-end residential construction in LA is typically $400 to $600 per square foot. Depending on use, a commercial space (medical, restaurant, office, etc.) could easily start at $500 and easily go over $1,000 per square foot.
The large difference arises from ‘hidden’ commercial costs, which include hefty architect and engineering fees, legal costs, increased insurance premiums, more expensive materials, specialist labor, and much higher permit fees.
Fund Your Project: Mortgage Versus Commercial Loan
Chances are you’re familiar with construction loans or Home Equity Lines of Credit (HELOCs) for your home. The amount you may be approved for will depend on your personal credit.
Commercial finance operates in a whole different world. Lending is based on the project’s expected cash flows. This requires detailed business plans and viability reports. Project lenders typically conduct a much deeper check, requiring detailed projections and market analysis.
When the Lines Blur: LA’s Novel Hybrid Projects
As Los Angeles evolves, buildings are increasingly becoming hybrids, blurring the clear distinction between residential and commercial. Property owners should take note of these emerging trends.
Expansion of ADUs (Accessory Dwelling Units)
The surge in ADU construction in LA is a prime example. ADUs built under residential code are often meant to be rented, having a commercial intention of income generation. Larger, more complex ADUs can resemble small commercial enterprises, often requiring extensive engineering to upgrade utilities and rethink structures, especially when built above garages or as standalone structures.
Mixed-Use Buildings: Live, Work, and Play
You’ll find plenty of live/work lofts and mixed-use buildings in the Arts District of Downtown Los Angeles. These properties are purposely designed for dual residential and commercial usage. Since the commercial component is always publicly accessible and has a greater occupancy than the residential component, it will almost always need to be built to the stricter commercial code. All structures must be safe for public occupancy and intended use, as per codes.
Final Thought
The two worlds of residential versus commercial construction may appear quite different, but understanding their unique characteristics will make you a much smarter and more informed Los Angeles property owner. The building’s purpose, Los Angeles building codes, project teams, and funding mechanisms are all distinct.
Now, whether planning a project or simply noticing how our city is changing, you’ll know which questions to ask and be more knowledgeable to appreciate the complex work going on all around you.
Quick Comparison: Residential vs Commercial Construction in Los Angeles
Frequently Asked Questions About Construction in Los Angeles
What are the main differences between residential and commercial construction in Los Angeles?
The main differences lie in purpose (private living vs. public/profit), building codes (IRC vs. IBC), funding sources, project scale, and regulatory oversight. Commercial projects typically involve stricter regulations, more complex engineering, and higher costs due to public safety and occupancy requirements.
How do building codes differ for residential and commercial projects in LA?
Residential projects primarily follow the International Residential Code (IRC), focusing on basic safety for single-family homes. Commercial projects adhere to the International Building Code (IBC), which is far more robust, covering detailed structural engineering, fire suppression, and emergency egress for higher occupancy buildings. Both are further amended by California and LA-specific codes like Title 24 and seismic requirements.
What is the typical cost per square foot for residential vs commercial construction in Los Angeles?
High-end residential construction in Los Angeles typically ranges from $400 to $600 per square foot. Commercial spaces, depending on their use (e.g., medical, restaurant, office), can easily start at $500 and often exceed $1,000 per square foot due to specialized materials, complex systems, higher engineering fees, and stricter compliance costs.
How long does the permitting process usually take for commercial projects in LA?
The permitting process for commercial projects in Los Angeles is significantly more complex and time-consuming than for residential projects. It can involve zoning hearings, environmental impact reviews, traffic studies, and multiple plan checks from various city departments, potentially prolonging the pre-construction phase by several months or even years.
Do ADUs in Los Angeles follow residential or commercial building codes?
Accessory Dwelling Units (ADUs) in Los Angeles are generally built under residential code, even though they may have a commercial intention for income generation. However, larger or more complex ADUs, especially those requiring extensive utility upgrades or unique structural considerations, might necessitate more extensive engineering that can resemble commercial requirements.
What are the key differences in funding for residential and commercial construction projects?
Residential projects are typically funded through personal mortgages, savings, or Home Equity Lines of Credit (HELOCs), with approval based on personal credit. Commercial projects, in contrast, rely on business loans, investor capital, or corporate funds, with lending decisions based on the project’s expected cash flows, requiring detailed business plans and viability reports.