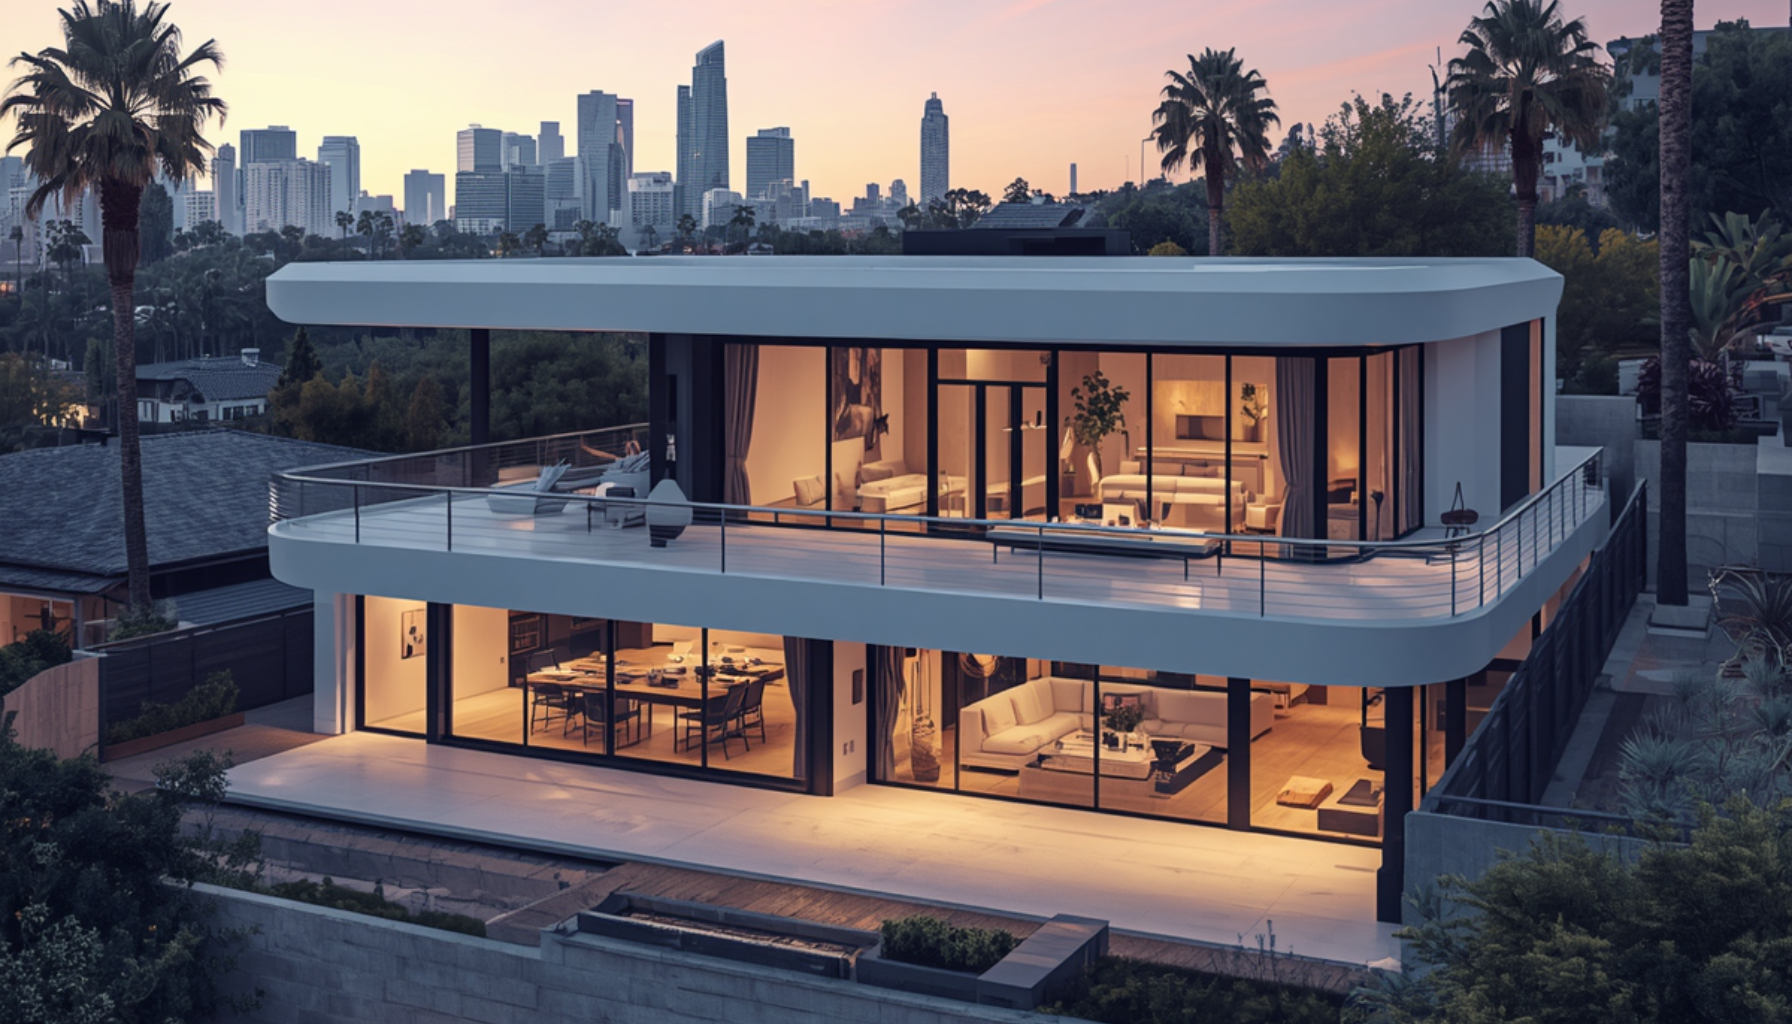


Building a custom home is one of the most exciting investments you can make, especially in a dynamic market like Los Angeles. Unlike buying an existing house, a custom home allows you to design every detail according to your lifestyle, preferences, and long-term goals. However, the process involves several stages including land evaluation, zoning regulations, permits, design planning, and construction.
In this guide, we explain the step-by-step process of custom home construction in Los Angeles, and why most projects typically take 18–24 months from concept to completion.
1. Finding and Evaluating the Right Land
The first step in building a custom home in Los Angeles is securing a suitable piece of land. The city has diverse terrain—from hillside lots to flat urban parcels—and each comes with different building considerations.
Key factors to evaluate include:
- Soil and slope conditions – Hillside lots may require grading or retaining walls.
- Access to utilities – Water, sewer, electricity, and gas connections.
- Environmental restrictions – Some areas may have protected habitats or fire-zone requirements.
- Neighborhood planning rules – Certain communities have additional design guidelines.
Working with professionals familiar with Los Angeles Department of Building and Safety regulations can help determine whether the land is suitable for your project before you purchase it.
2. Understanding Zoning and Building Regulations
Before designing your home, it’s important to understand zoning laws in Los Angeles. Zoning determines what type of structure can be built on a property and includes rules such as:
- Maximum building height.
- Floor-area ratio (FAR)
- Property setbacks from boundaries
- Parking requirements
- Residential density restrictions
For example, some neighborhoods limit the size of homes relative to the lot size to maintain community character. Checking zoning rules early prevents costly design revisions later.
3. Designing Your Custom Home
Once the land and zoning requirements are confirmed, the next stage is designing your home. This phase typically involves:
- Hiring an architect or residential designer.
- Creating concept sketches and layout plans
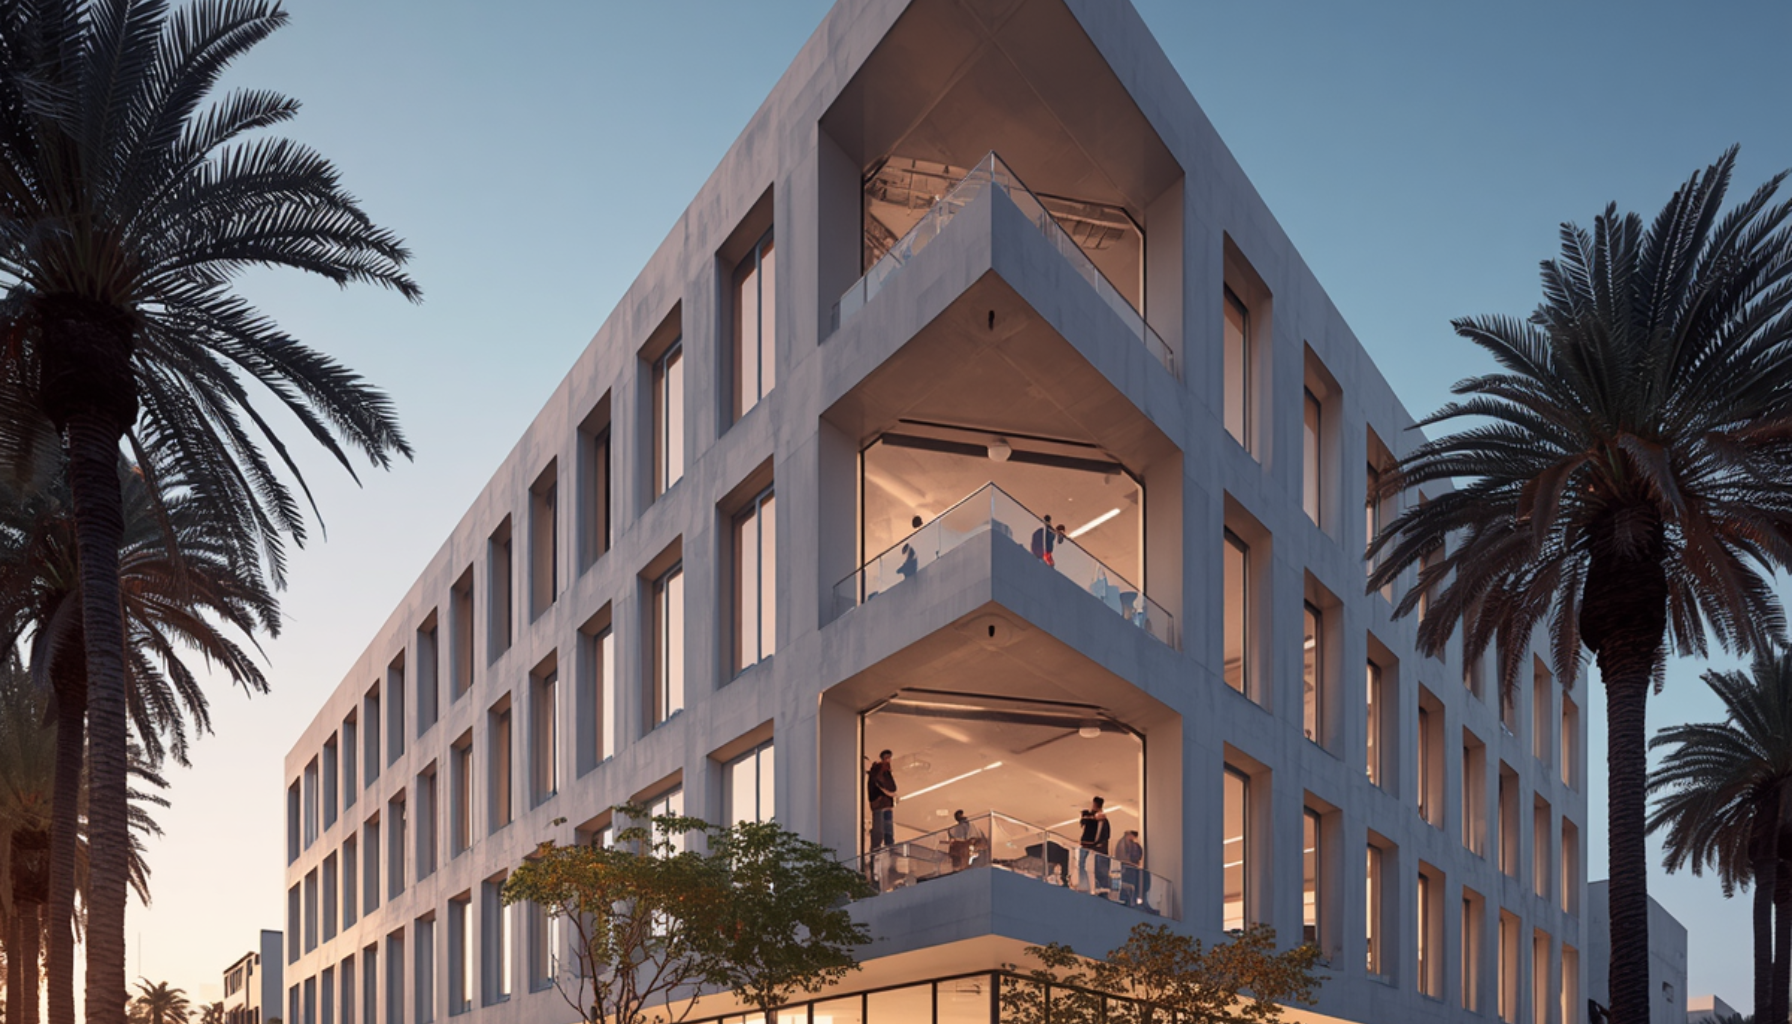
- Developing 3D renderings
- Selecting materials and finishes
- Planning energy efficiency features
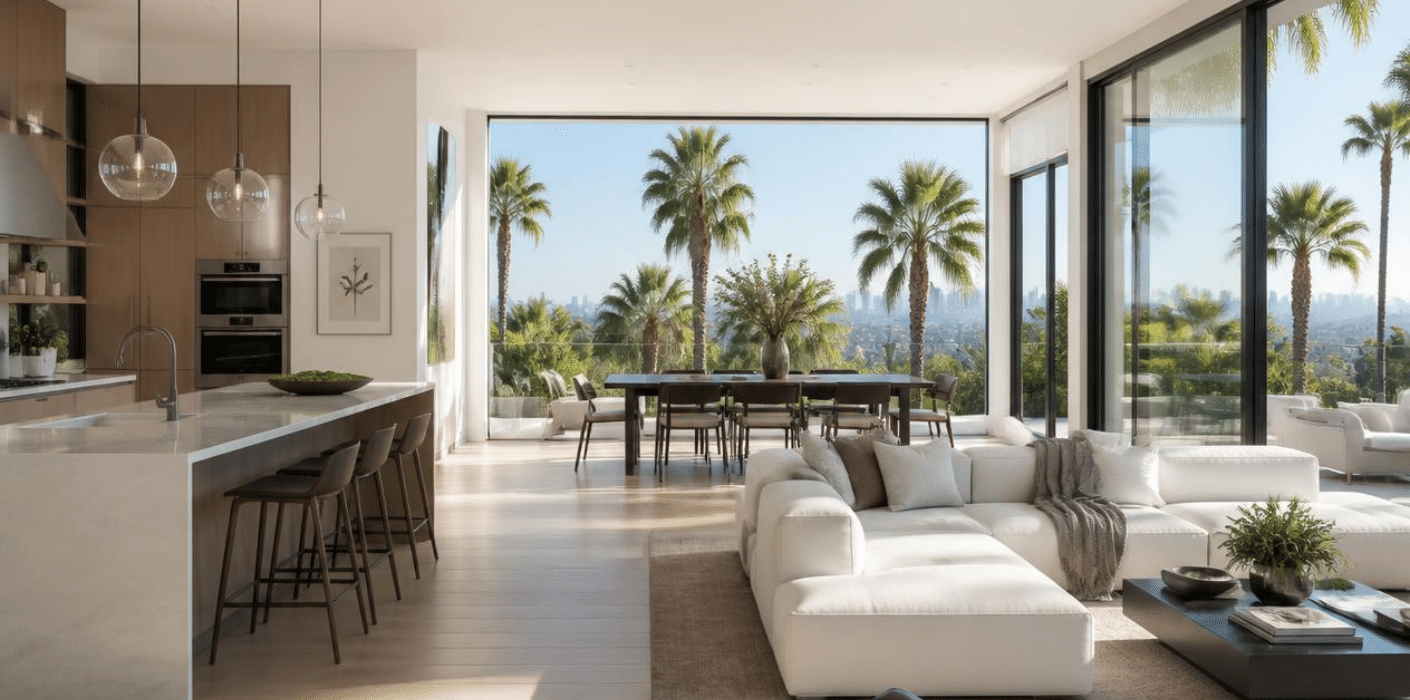
In Los Angeles, many homeowners prioritize open floor plans, indoor-outdoor living spaces, natural light, and sustainable design due to the region’s climate and lifestyle.
Design development usually takes 2–4 months, depending on the complexity of the home.
4. Permits and Plan Approval
Before construction can begin, your plans must be approved by city authorities. The permitting process in Los Angeles ensures the project meets structural, environmental, and safety regulations.
Permits may include:
- Building permits
- Grading permits
- Electrical and plumbing approvals
- Fire safety compliance
Approval times vary depending on project size and location, but this stage can take 2–6 months. Working with experienced builders or permit specialists can help speed up the process.
5. Site Preparation and Foundation Work
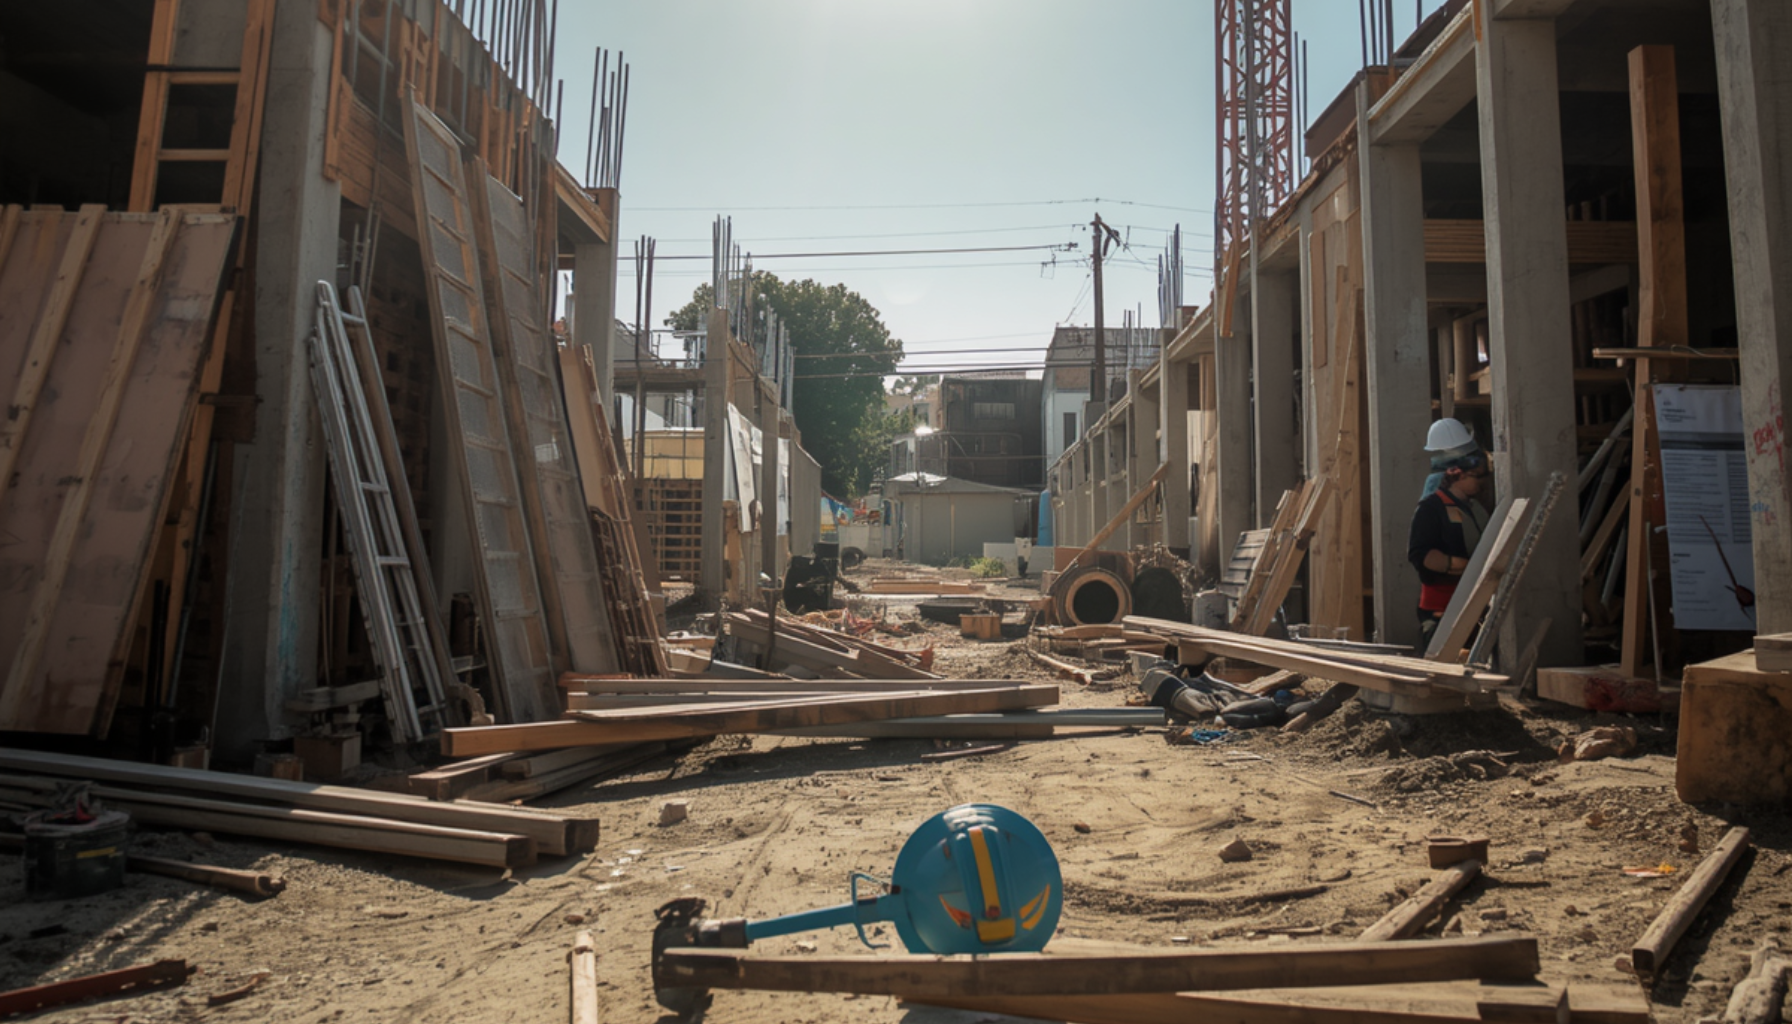
After permits are approved, construction begins with site preparation. This stage includes:
- Land clearing
- Excavation and grading
- Utility installation
- Foundation construction
In hillside areas of Los Angeles, foundation engineering may take additional time due to soil stability requirements.
This stage generally takes 1–2 months.
6. Structural Construction
Once the foundation is ready, the structure of the home begins to take shape. This stage includes:
- Framing the walls and roof
- Installing windows and exterior doors
- Roofing and exterior finishes
At this point, the home becomes “weather-tight,” meaning the structure is protected from the elements.
Timeline: 3–5 months.
7. Interior Systems and Finishes
After framing, contractors install the internal systems of the house:
- Electrical wiring
- Plumbing systems
- HVAC installation
- Insulation and drywall
Next comes interior finishes such as:
- Flooring
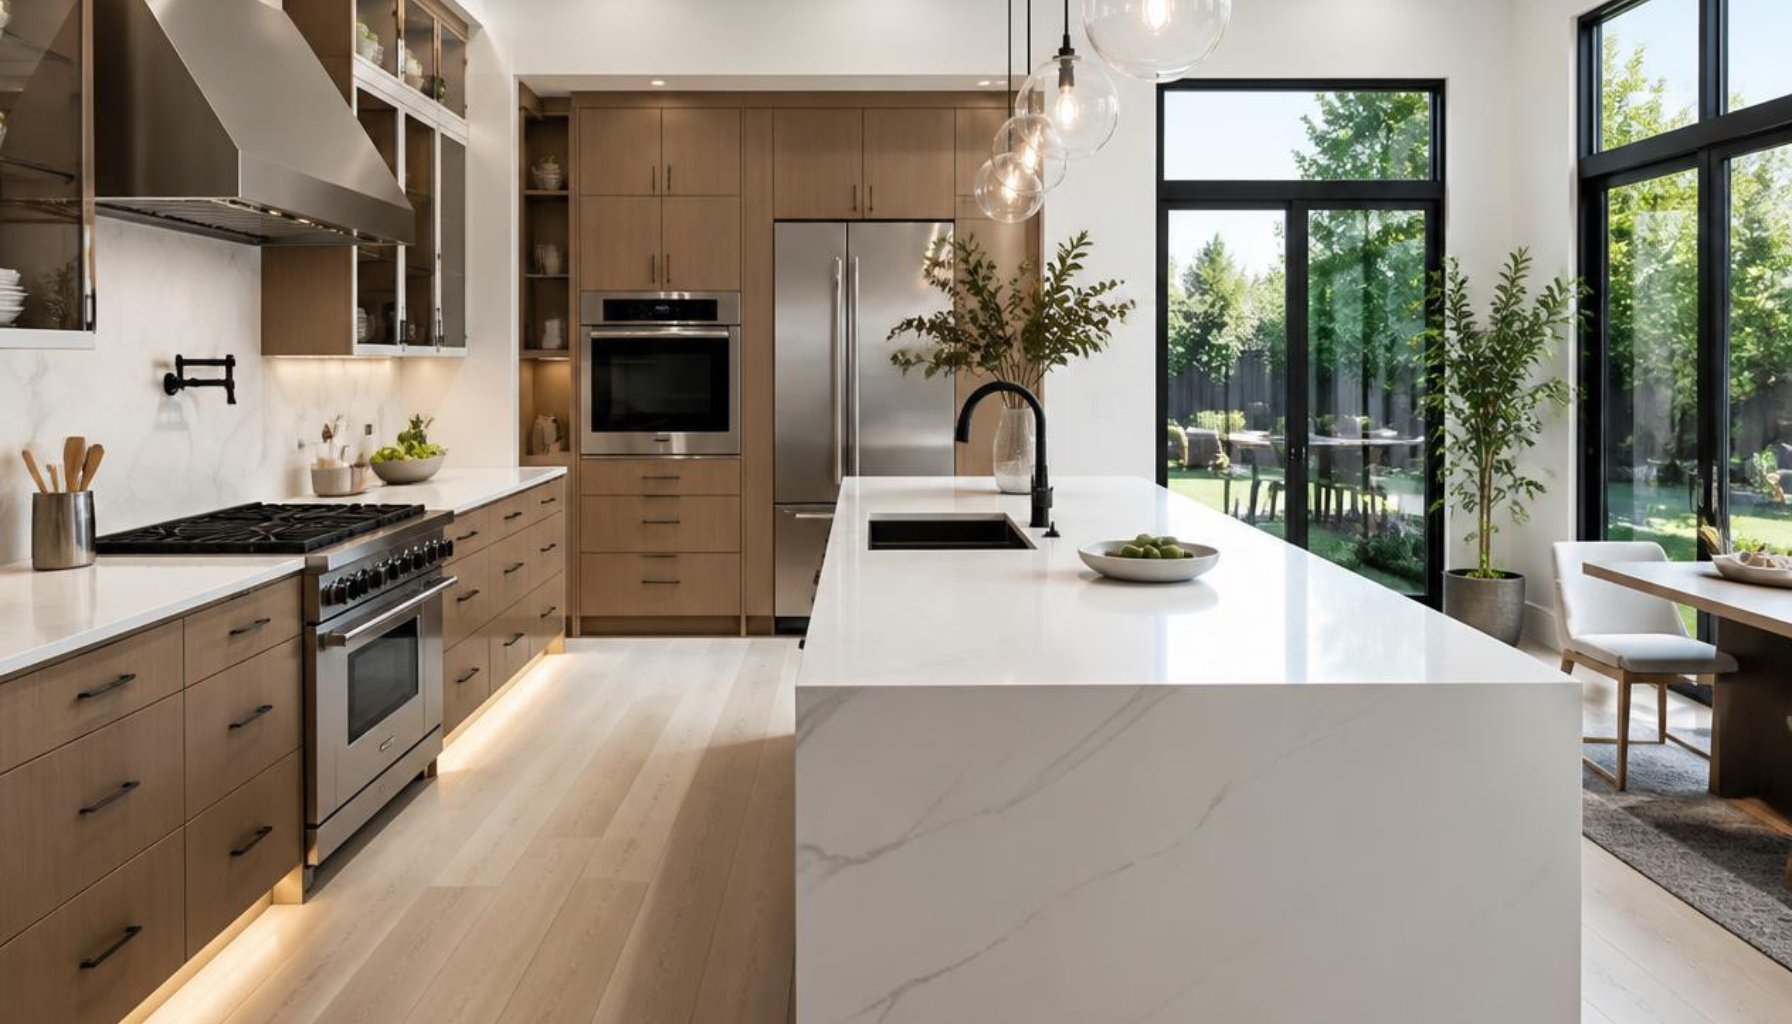
- Cabinets and countertops
- Lighting fixtures
- Painting and trim work
This phase typically takes 4–6 months.
8. Final Inspections and Move-In
The final stage involves inspections to ensure the home meets safety and building standards. City inspectors review:
- Electrical systems
- Plumbing
- Structural compliance
- Fire safety requirements
Once approved, the city issues a Certificate of Occupancy, allowing you to officially move into your new custom home.
Typical Timeline for Custom Home Construction in Los Angeles
A realistic timeline for most projects in Los Angeles is:
| Stage | Estimated Time |
|---|---|
| Land purchase & evaluation | 1–2 months |
| Design & architecture | 2–4 months |
| Permits & approvals | 2–6 months |
| Construction | 10–14 months |
Total timeline: 18–24 months
Complex designs, hillside construction, or permit delays can extend this schedule.
Why Many Homeowners Choose Custom Homes in Los Angeles
Building a custom home offers several advantages:
✔ Complete control over design and layout
✔ Ability to integrate modern energy-efficient systems
✔ Personalized spaces tailored to your lifestyle
✔ Higher long-term property value
In a competitive real estate market like Los Angeles, a well-designed custom home can also become a strong long-term investment.
Custom home building in Los Angeles requires careful planning, patience, and collaboration with experienced professionals. From evaluating land and navigating zoning regulations to completing construction and final inspections, the process typically spans 18–24 months.
With the right team and preparation, building a custom home allows you to create a space that perfectly reflects your vision while meeting the unique building requirements of Los Angeles.