

Which Layout Suits Your Day-to-Day in Los Angeles?
Your habitat should reflect your way of life. Opt for a design or layout that agrees with your daily habits and future plans for a lifetime.
A Seamless Flow of Open-Concept Living Perfect for the Entertainer
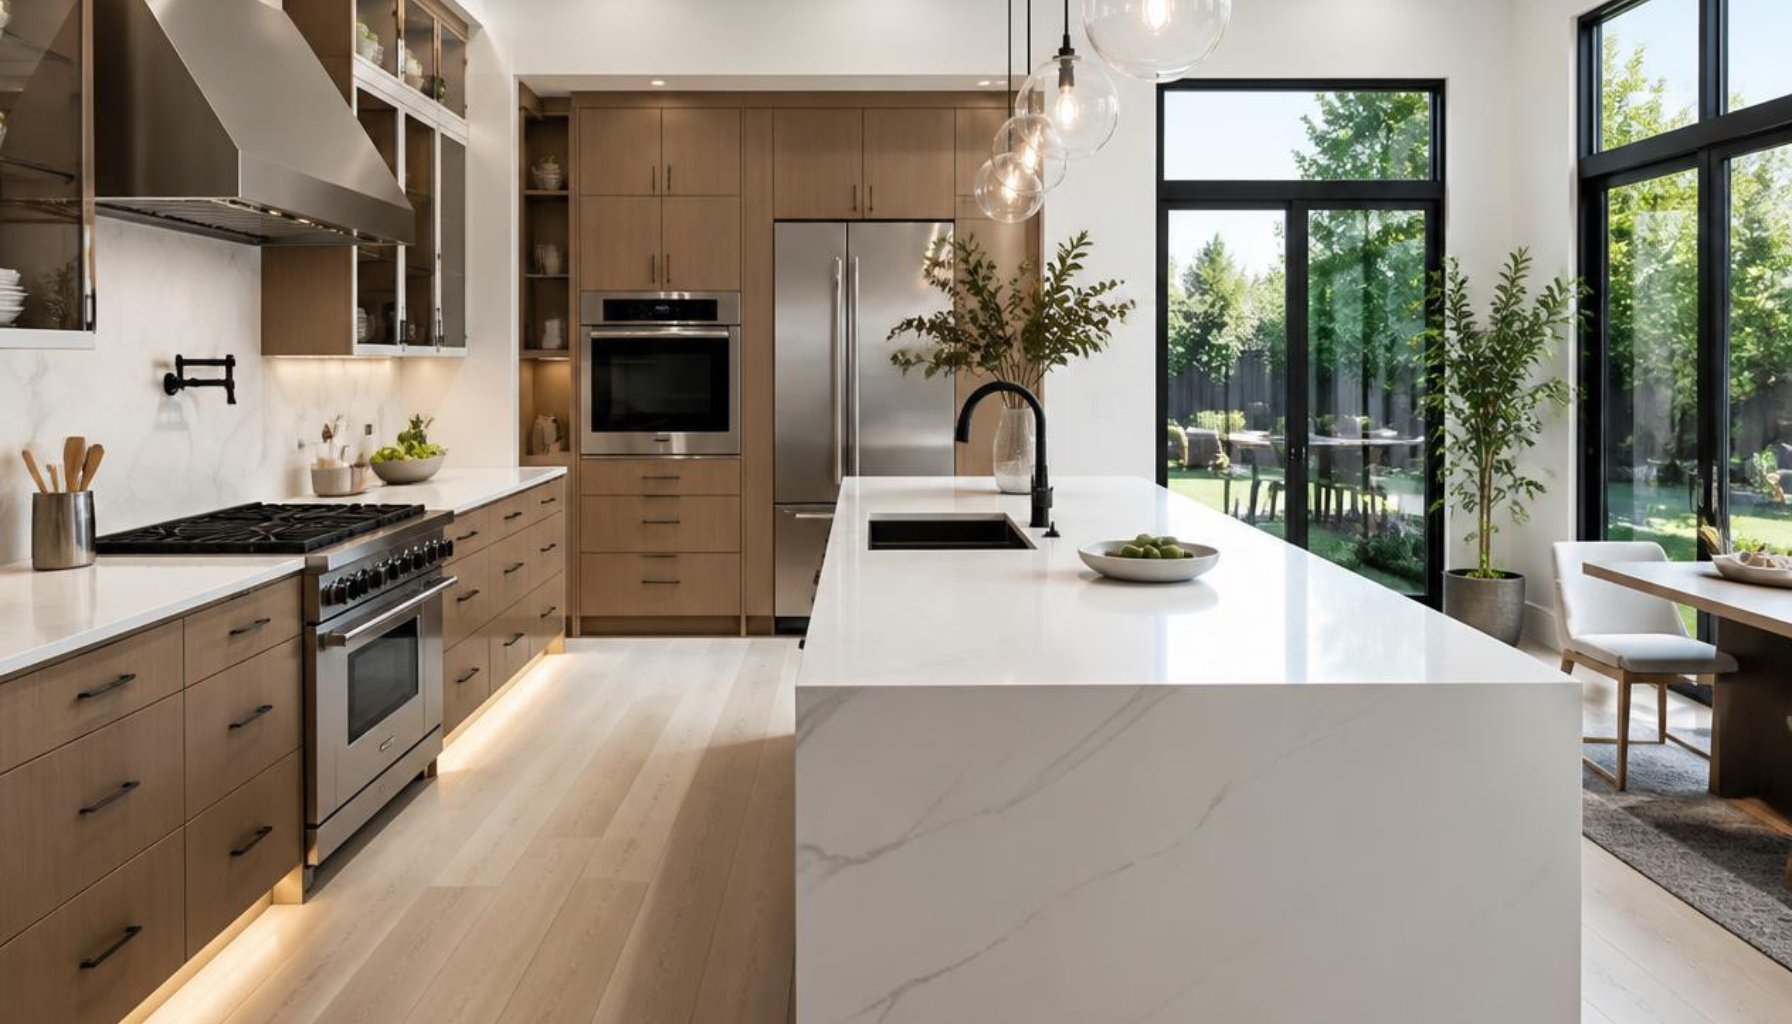
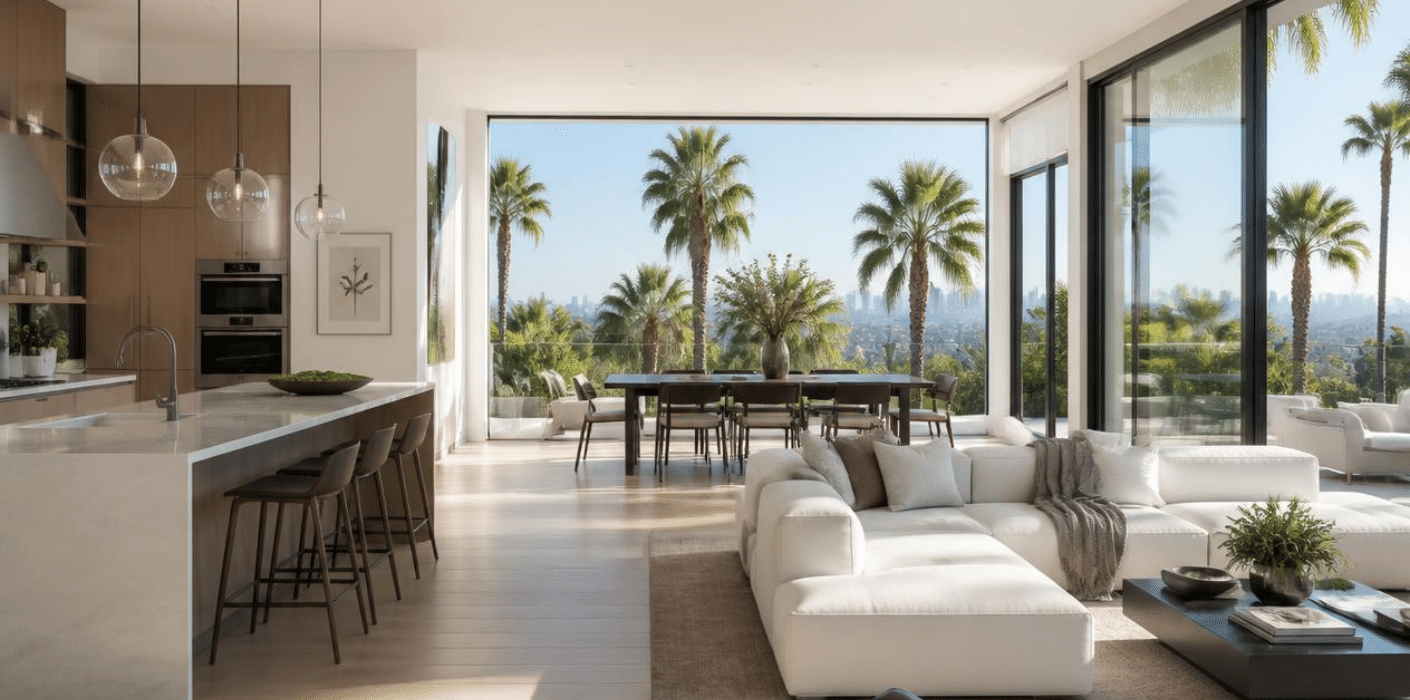
If you tend to host a lot of dinner parties, casual barbecue nights, or game nights, an open-concept layout is a natural fit. Imagine guests walking in and out of your kitchen island, living area, and out to the patio without interruption. Sightlines allow people to view one another. This helps in fostering social cohesion. Having guests over is relaxing and easy.
For the Professional Working From Home: A Closed-Off Office
Staying Focused While Working from Home. When you’re getting on confidential video calls or would like to concentrate for long periods of time, a standard closed office is great. A closed office’s quiet environment will dull ambient sounds, helping you concentrate on your demanding work. A dedicated room can give busy professionals the separation needed between work and home.
Zoning and Flexibility for Growing Families
Families require flexible spaces. If you choose a traditional-style layout, there will almost certainly be a playroom. It will allow toys to remain there, preventing noise from getting into the other living areas. An open plan means you can supervise children from the kitchen easily. However, there is more mess and noise. Hybrid solutions like “broken-plan” designs opt for partial dividers that provide the best of both worlds. They create flexible zones that easily adapt to your family’s evolving needs.
Looking at Resale Value in the L.A. Real Estate Market
As you redesign, ask yourself how your layout choice affects your future resale value? In the competitive market of L.A., it’s not about which floor plan is the “best,” but instead who the buyer is and what neighborhood they want to live in.
The Broad Appeal of Open Plans and Their Wow Factor
Open spaces are often very photogenic for the web and create an instant wow factor. Properties that families can expand into are always sought after, especially first homes and starter houses. Research indicates that homes with a sound open concept design garner more interest and more offers. This is especially the case in more modern areas.
Traditional Houses Have an Element of Niche Appeal and Quality
Though open plan designs may steal the show, traditional layouts that are well maintained still attract buyers. Houses with distinct, formal spaces – especially those with original architectural details, such as a Craftsman bungalow or Spanish-style abode – attract buyers who love the character and privacy these spaces offer, as well as the functional separation. Craftsmanship and historic integrity are top of the list for these buyers.
The Forecast for 2026 Is Going to Be Flexibility
According to market analysis, buyers are willing to pay a premium for flexibility by 2026. Homebuyers are seeking layouts that offer flexibility such as a guest room that can convert to a gym, or a proper home office. Regardless of whether the home in question is open or traditional, a layout that can serve multiple functions will be far more valuable.
The Real Costs of Planning a Layout Remodel in Southern California
Los Angeles remodeling is always a complicated cost equation. Being clear about the costs involved in layout changes will help you budget realistically without any nasty surprises.
What Is at Stake to ‘Open Up’?
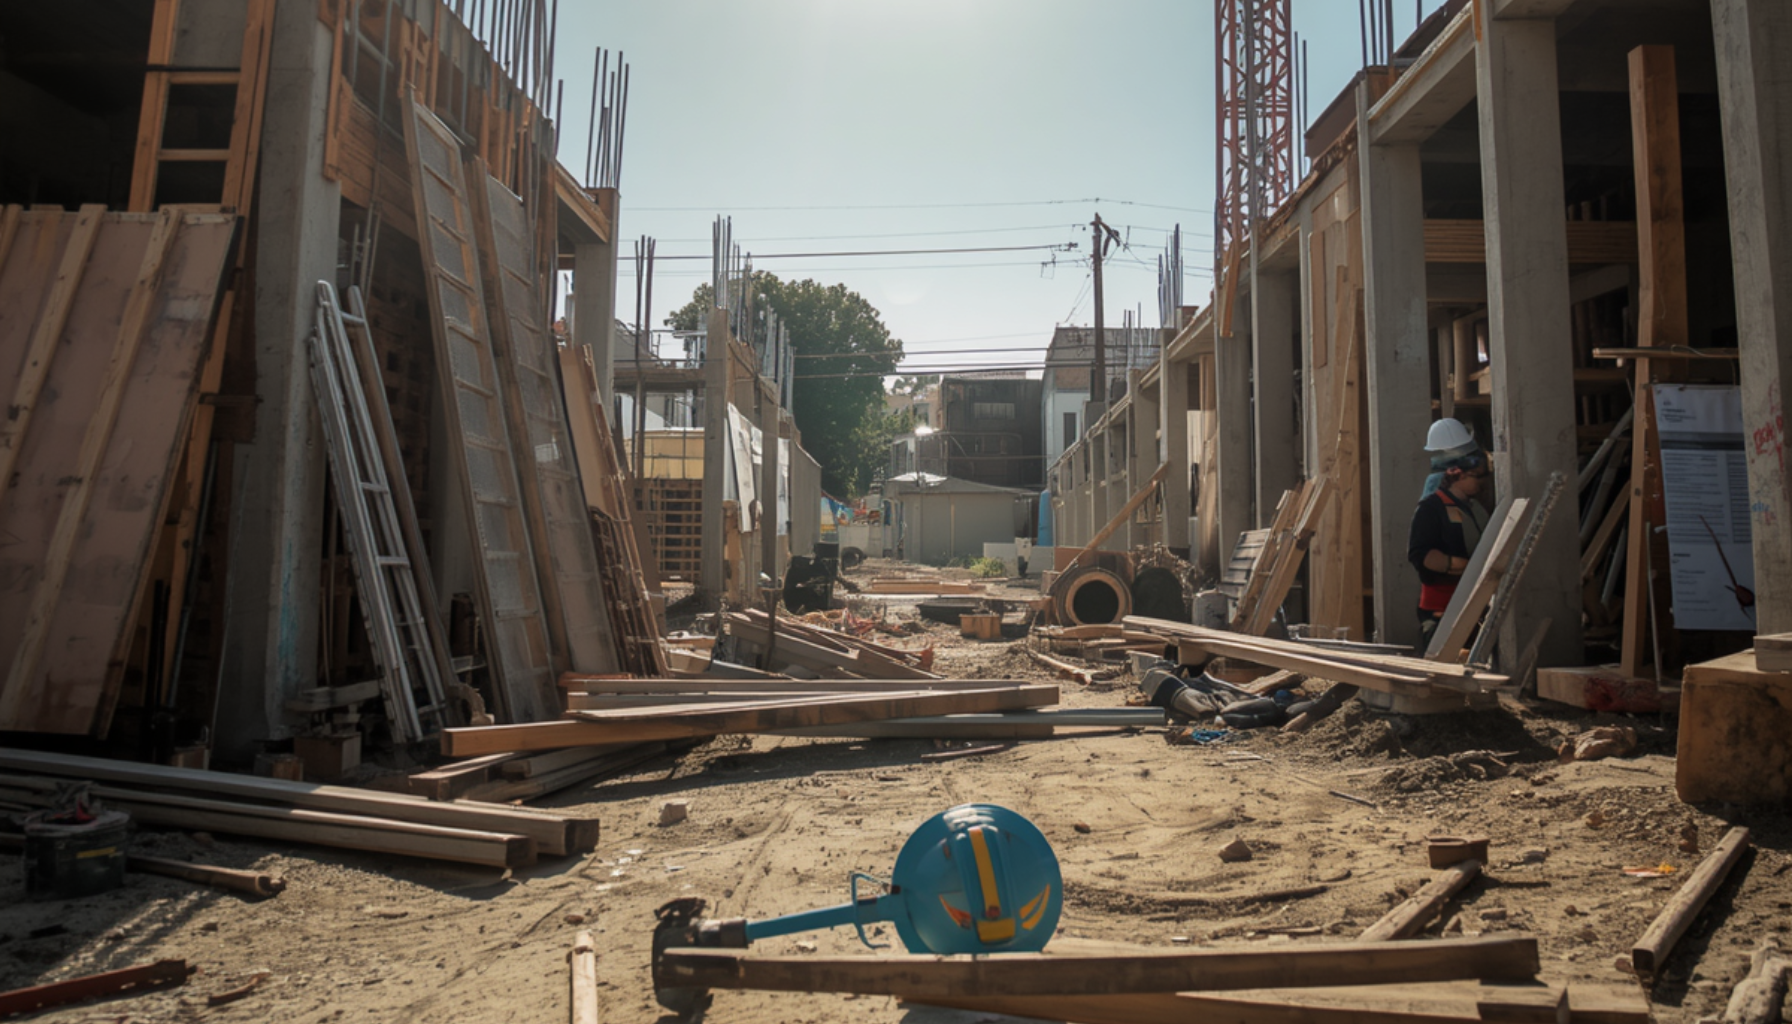
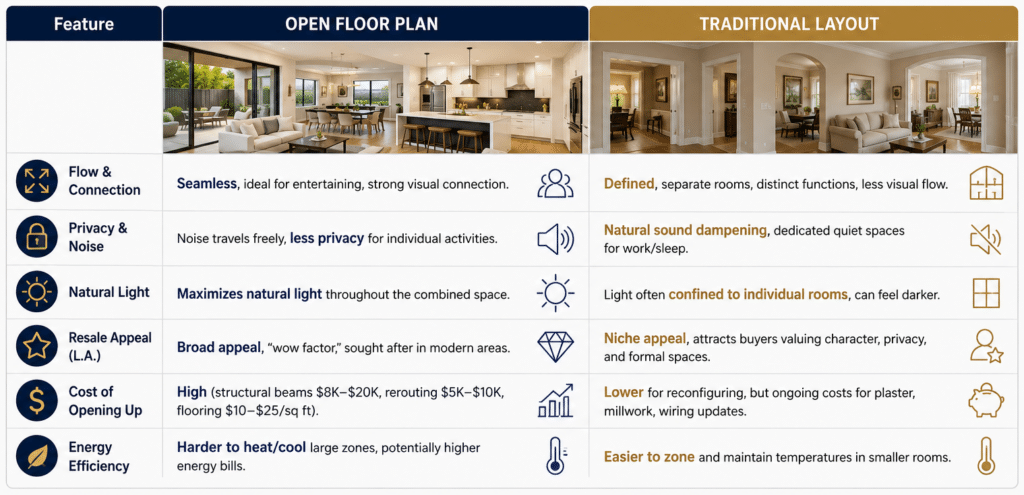
It can be expensive to remove walls to create an open floor plan. When taking down a load-bearing wall, you are going to have to install expensive structural support beams, usually laminated veneer lumber (LVL) or steel, which can cost anywhere from $5,000 to $20,000 just for the beam itself and installation depending on span and materials. Moreover, you will need to reroute plumbing lines, electrical wiring, and HVAC ducts, which adds $2,000–$10,000. Following the work, you need to be certain that flooring continuity will be maintained across the new open space. This may require replacing large portions of the flooring, easily costing $10-$25 per square foot for the material and installation.
Restoring or Reconfiguring a Traditional Layout Has More to It
Traditional remodeling doesn’t require big changes, but they still cost a lot of money. In L.A., any time a pre-1970 property requires plaster repair, historical millwork matching, or updating outdated wiring, the homeowner usually pays. What’s the upside? By breaking the project into smaller sections, cash flow can be managed more effectively. However, careful consideration and matching of existing finishes can sometimes push up costs.
Permitting and Engineering in Los Angeles
When making a major modification to a layout or structure, such as affecting a load-bearing wall or altering square footage, plans that have been stamped by a licensed structural engineer will be required. The engineering plans alone may cost $2,000-$8,000. Next, you’ll go through the Los Angeles Department of Building and Safety (LADBS) for permits. The process is seldom fast or cheap. You might need to pay permit fees and plan check fees, and you might have to deal with delays that add some weeks or months to your timeline and thousands to your budget. Penny-pinching by skipping permits can lead to fines over $10,000 and demolition or restoration of an improper building. Don’t do it!
The Unseen Factors: Livability, Energy, and Sound
The layout of a home is more than just aesthetics and cost. A home’s layout affects the practical, sensory experience of living there. In L.A.’s varied climate and densely populated environment, this experience can vary significantly depending on the layout of your home.
SoCal’s Climate Calls for Heating and Cooling
Due to Southern California’s climate, heating and cooling are key issues. Heating and cooling larger rooms is often a tougher and more expensive task compared to a traditional layout with smaller, zoned rooms. It is tough to maintain temperatures in large and open spaces due to hot air rising and cold air sinking. The high energy bills and California’s Title 24 energy compliance will make these renovations more difficult to achieve.
Sound Behavior
Open plans let noise travel freely. In a busy home, the sounds of cooking, TV, or conversation can quickly make everything feel very full. A traditional layout where rooms have doors offers natural sound dampening, helping to optimize spaces for reading, work, and sleep. This is an important consideration for families or anyone who values peace and tranquility in a home that has many uses.
Balancing Cohesiveness and Clutter: A Challenge
Open plan designs need to be highly coordinated in aesthetics and very tidy. Every item on display needs to be checked for clutter. In contrast, traditional houses have stylistically distinct rooms that provide good hiding spots for daily clutter to avoid making a mess. It is relatively easier to maintain order than with open-space designs.
Remodeling Trends That Will Dominate L.A. in 2026
In LA, the top remodeling trends don’t dictate one layout over others. They are now leaning towards a smart and flexible design that merges the features of open and traditional spaces and can be adapted to individual needs.
A Development of Flexible Space
Multi-purpose rooms are high in demand. Conversion of formal dining rooms or spare bedrooms into hybrid office/gym/hobby spaces is trending. More people are opting for sliding barn doors or hidden pocket doors. With these features, you can either shut a space for privacy or open it for flow when you’re around the guests. The building should be designed to adapt to various uses throughout the day.
The Open Plan: A New Way to Connect With Nature
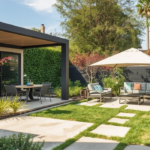
Internal openness is a good idea, but focus is shifting. Los Angeles Homeowners are focusing on better links between inside and out. Massive glass walls, large bi-fold doors, fully equipped outdoor kitchens, and covered patios are the new open plan. It extends the living area to the yard, a concept famous in Southern California. It is more about indoor-outdoor living integration than just a big room.
Impact of ADUs on Main House Layouts
A very specific L.A. current trend is the surging demand for ADUs. Builders often reconsider the main house’s space and function when they build a new ADU. With a separate guest/unit space on the lot, the main house can be transformed to be more specialized – a bigger home office, a private master suite, or improved entertaining areas, knowing guests are right there nearby.
Practical Home Layout Ideas for the Right Choice
Choosing the Right Layout for Your L.A. home requires a blend of inspiration and practical planning. Here are actionable ways you can design your home layout.
Idea 1: The Semi-Open Kitchen
Many find a kitchen that is completely open intimidating. Think of a “semi-open” approach. It may be necessary to install a big cased opening between the kitchen and the dining/living room areas or a big kitchen peninsula that separates both areas without a wall. This design maintains a strong visual and social connection while containing the mess and noise of cooking.
Using Glass Walls and Doors Inside the Office
Require Seclusion without Isolation? Glass and steel partitions are a chic contemporary design. Employ them for crafting a home office, den, or perhaps a more formal dining area that is visually connected to the living room but acoustically separate. It enables privacy while allowing light to filter into your home.
Creating Zones With Furniture and Rugs
The arrangement of furniture is key in an open space. To define separate seating spaces, use large rugs. A long console table placed behind a sectional sofa can create a visual barrier between the living room and the dining room. It is important to use strategic lighting to define spaces throughout the home. Pendant lights are great above the dining room table. Floor lamps are also perfect as they define a reading nook. You can even add effective lighting without construction.
Action Step: How to ‘Try Out’ a Layout
Try out your layout idea. Before you demolish anything physically. Map out wall locations or furniture layouts on the floor using painter’s tape as a guide. Visualize your daily activities in the spaces to get a physical sense of the flow. Taking this simple and inexpensive step can save you money.
An Architect Reveals Their Los Angeles Home Design Vision
To learn more, we reached out to L.A. architect [Architect Name] of [Firm Name]. An architect famous for residential designs is often successful.
The layout that works best for our clients will not appear in the trend report. We learn from examining how our client lives, how they actually use their home, and by working with the original architecture. The best we can do is design living environments that not only look good but enhance the way a family lives. Thoughtful design will give spaces a level of functionality and aesthetic that goes beyond a passing trend.
Takeaway Message – Personalization Not Prescription
This specialist viewpoint reinforces an important rule: a home design that works is a personal one. It’s not about jumping on the newest trend. Rather, it’s about creating a spot that genuinely works for you and meets your essence, habits, and style. Home design is not one-size-fits-all.
Summary
Selecting an open floor plan vs. traditional layout is a big decision any Los Angeles homeowner will need to make. You’re considering the social allure and expansive feel of open spaces versus the privacy and defined functions afforded by a traditional design. As we look towards 2026, the obvious trend is for flexible and adaptable spaces that serve a variety of functions, whether through ‘broken-plan’ layouts or strengthening indoor-outdoor connections.
When you do a lifestyle audit of your space, you will uncover what you really use your home for in day-to-day life. Think about how you’ll use the space for entertaining, working from home, or being with family. You will choose wisely after critical self-reflection. The best action you can take is to consult a local designer or architect with experience. With their expert guidance, you can navigate the L.A. market, permitting, and construction costs to ensure your home layout serves your life.
Frequently Asked Questions About Home Layouts in Los Angeles
What is the main difference between an open floor plan and a traditional layout?
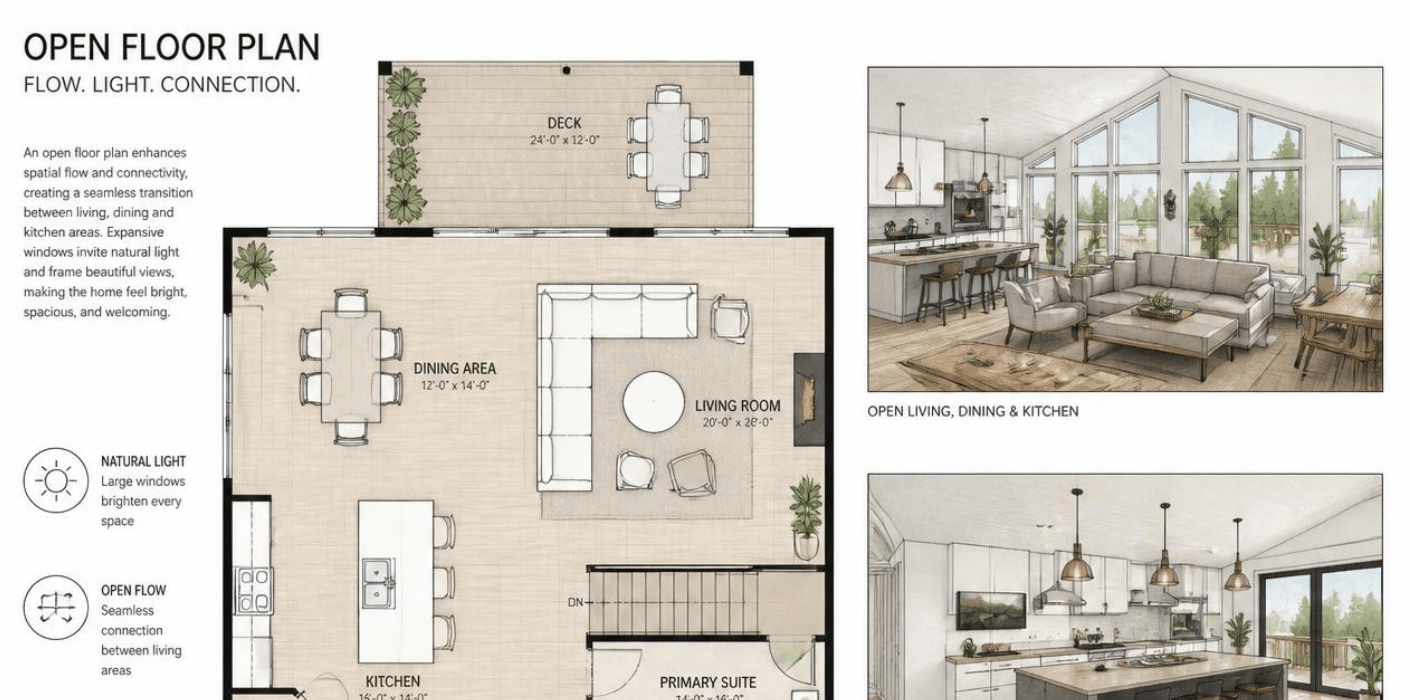
An open floor plan merges common areas like the kitchen, dining, and living rooms into one large space, promoting flow and connection. A traditional layout features distinct, separate rooms with walls and doors, providing privacy and designated functions for each area.
How much does it cost to convert a traditional layout to an open floor plan in Los Angeles?
Converting to an open floor plan can be expensive. Removing a load-bearing wall may cost $5,000-$20,000 for structural beams and installation. Rerouting plumbing, electrical, and HVAC can add $2,000-$10,000, plus $10-$25 per square foot for new flooring to ensure continuity.
How long does a major layout remodel typically take in Southern California?
A major layout remodel, especially one involving structural changes and permitting, can take several weeks to months. Engineering plans alone can take time, and the Los Angeles Department of Building and Safety (LADBS) permitting process can add weeks or months to the overall timeline.
Which layout is better for families with young children?
Both layouts have benefits for families. Open plans allow for easy supervision from the kitchen but can lead to more noise and clutter. Traditional layouts offer dedicated playrooms and sound separation, while “broken-plan” designs provide flexible zones that adapt to evolving family needs.
Do I need permits to remove a load-bearing wall in Los Angeles?
Yes, removing a load-bearing wall or making any major structural modification requires plans stamped by a licensed structural engineer and permits from the Los Angeles Department of Building and Safety (LADBS). Skipping permits can result in significant fines and mandatory demolition or restoration.
How does an open floor plan affect energy costs in Southern California?
Open floor plans can be more challenging and expensive to heat and cool in Southern California’s climate due to the difficulty of maintaining consistent temperatures in large, unzoned spaces. This can lead to higher energy bills and increased complexity in meeting California’s Title 24 energy compliance standards.