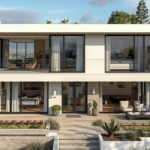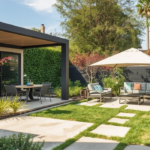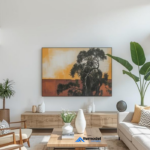


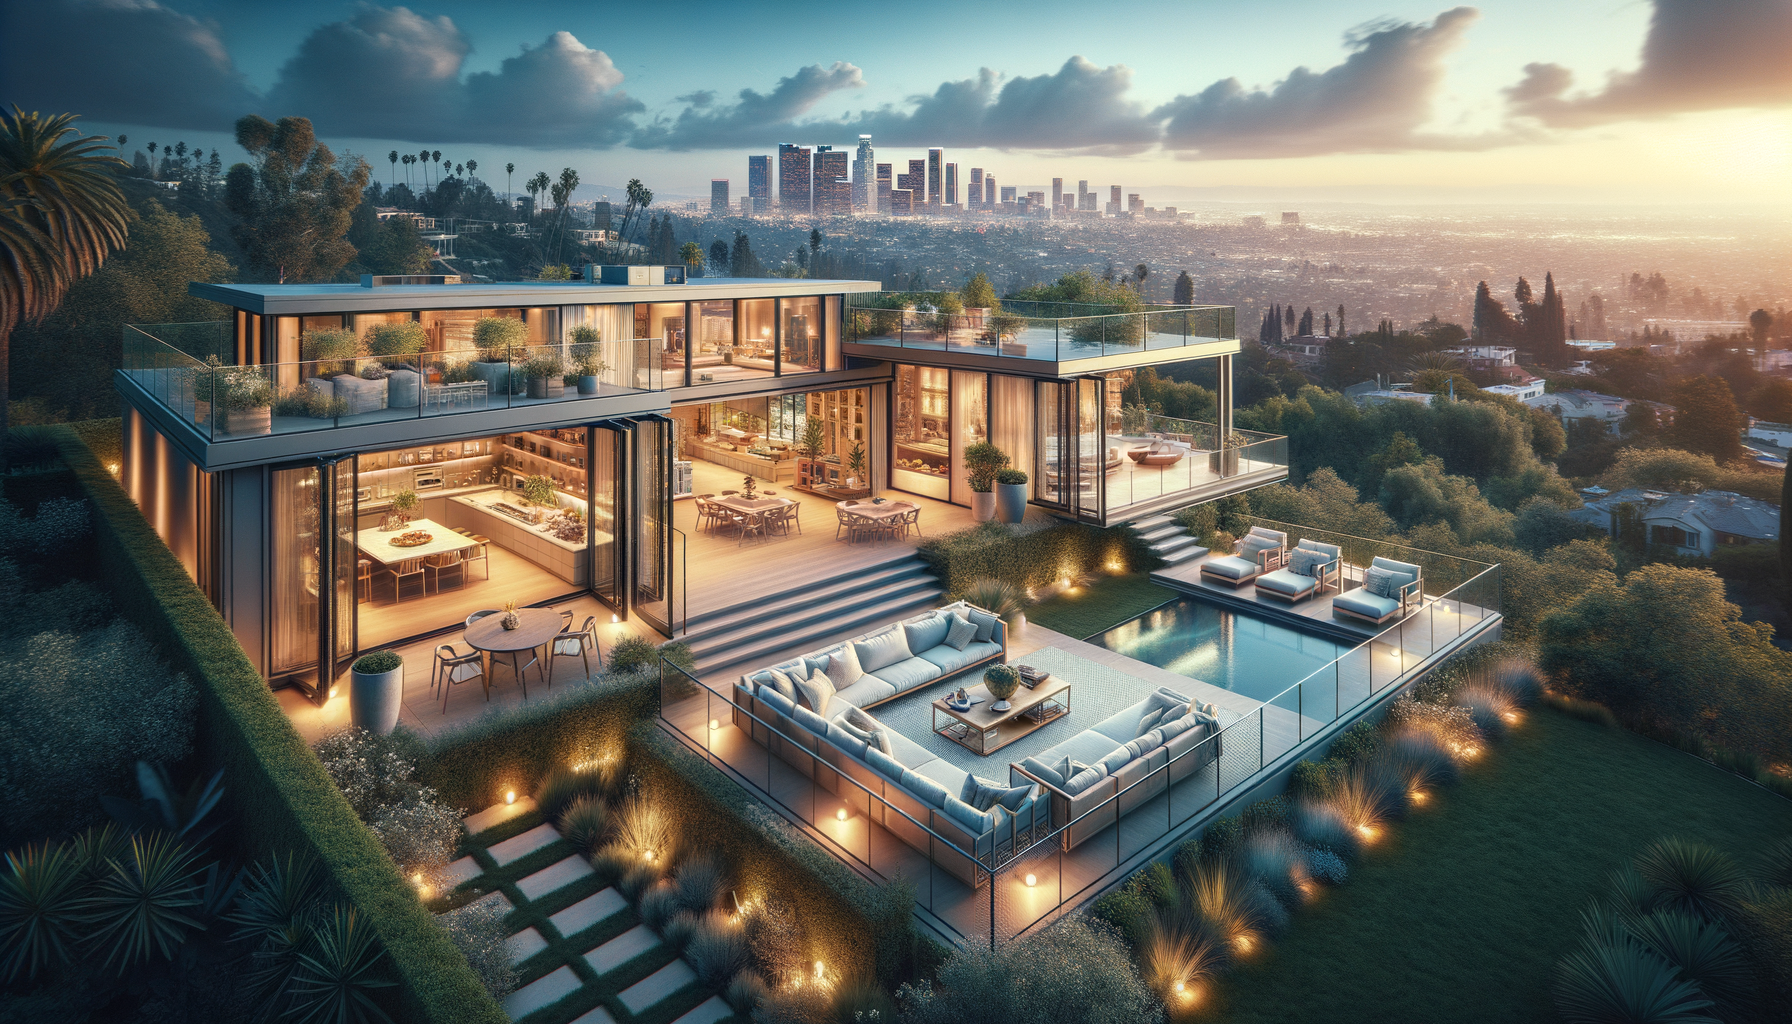
Do you dream of being comfortably settled indoors while at the same time having the freedom of the outdoors? In sunny Los Angeles, this isn't just a fantasy, it's a lifestyle. As your native industry expert, we'll show you how to make your property a seamless indoor-outdoor space. Prepare to discover the full potential of your home and relish in the complete Los Angeles outdoor living experience.
Erasing the Boundaries: Transitional Doors and Windows
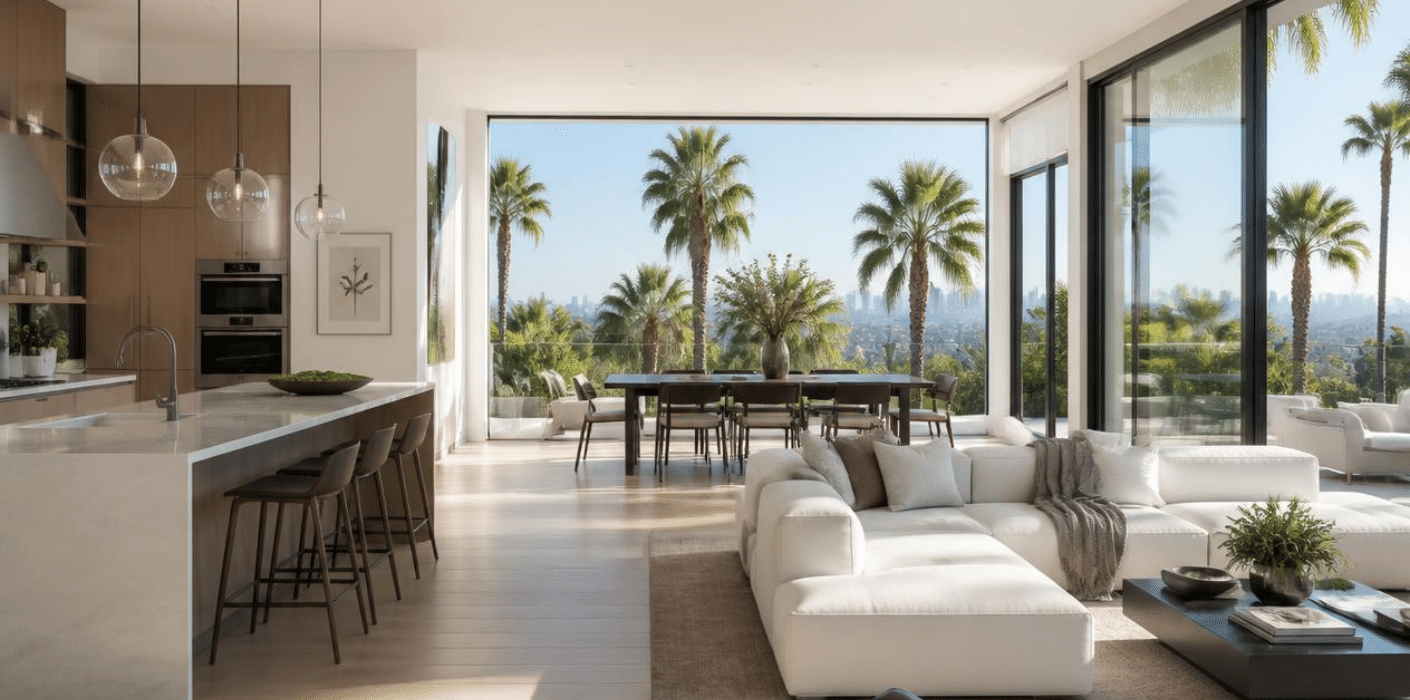
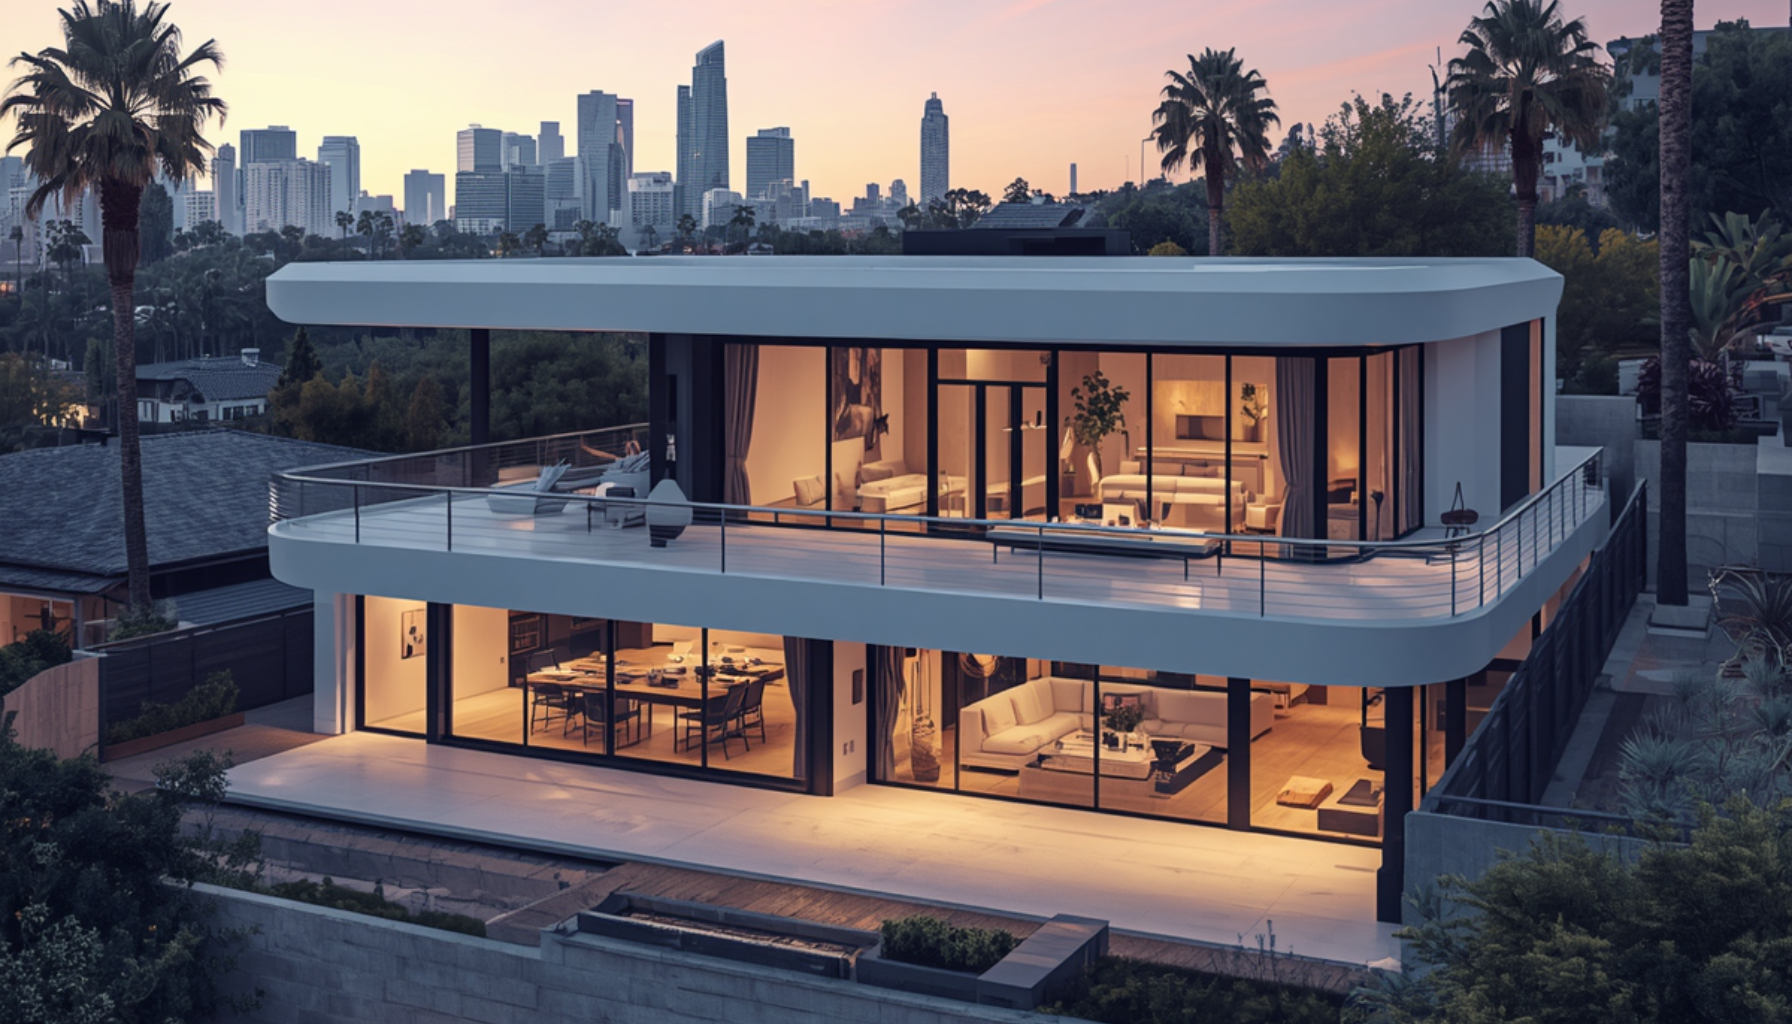
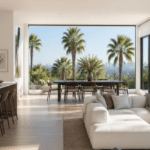
Envision stepping onto your terrace or balcony from your living room or even the kitchen. Transitional doors and windows make this vision come true, allowing for a feeling of an expansive open outdoor space.
Folding Glass Walls: Panoramic Views and Grand Scale
Folding glass walls, such as NanaWall or LaCantina products, are essential. With these products, your wall sections can open up and unveil truly expansive outdoor spaces. The panoramic views and incredible scale is impressive. The stacked panels can require a lot of space, and their cost can also be high.
Multi-Slide Patio Doors: Sleek Design and Maximized Views
Multi-slide patio doors offer a smooth, modern alternative. The panels slide effortlessly, stacking to one side or hiding in a wall pocket. These giant openings allow for the best possible panoramic views of the stunning Los Angeles skyline or your backyard. Though not as wide-open as folding systems, they have a sleek appearance and are usually cheaper.
Pass-Through Windows: Connecting Kitchens to Patios
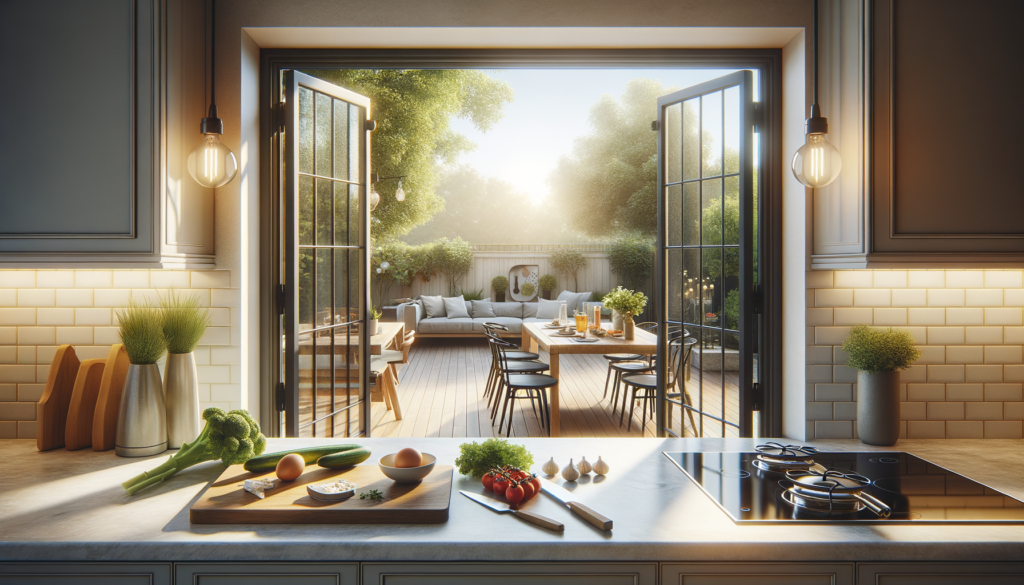
A pass-through window is a terrific idea to connect your kitchen to a patio. Consider it a handy bar for an evening party. With this straightforward addition, your open outdoor space becomes ideal for dining al fresco and hosting backyard parties. If you're serving food or want to get people talking, opt for a bi-fold or single-hung window.
Quick Comparison: Folding Glass Walls vs Multi-Slide Patio Doors
|
Feature |
Folding Glass Walls |
️ Multi-Slide Patio Doors
|
|
Openness |
Achieves widest possible opening, truly erasing boundaries. |
Large openings, but typically not as wide as folding systems. |
|
View Maximization |
Panoramic views with minimal obstructions when fully open. |
Excellent panoramic views, sleek and modern aesthetic. |
|
Space Requirement |
Stacked panels can require significant space on one side. |
Panels stack to one side or disappear into a wall pocket, neat. |
|
Cost |
Generally higher investment due to complex engineering. |
Usually a more budget-friendly option compared to folding systems. |
|
Appearance |
Grand, dramatic, and highly impactful. |
Clean, contemporary, and unobtrusive. |
Maximizing Your Outdoor Spaces in Los Angeles
In Los Angeles, not only backyards but also other outdoor spaces are extensions of your home. Patios and decks are a great way to enhance your living space. To fully enjoy outdoor living in Los Angeles, your space should be designed for comfort and utility.
Covered Patios and Loggias for All-Season Comfort
A covered patio or loggia is a must in sunny LA. Canopies are a fantastic addition to outdoor spaces such as gardens, patios, and decks. They provide a comfortable level of shade to allow these spaces to be used during the hottest parts of the day. They keep light rain away too, ensuring your commitment to outdoor living in Los Angeles isn’t dampened by the weather. Installing ceiling fans will enhance comfort.
Multi-Level Decks for Hillside Properties
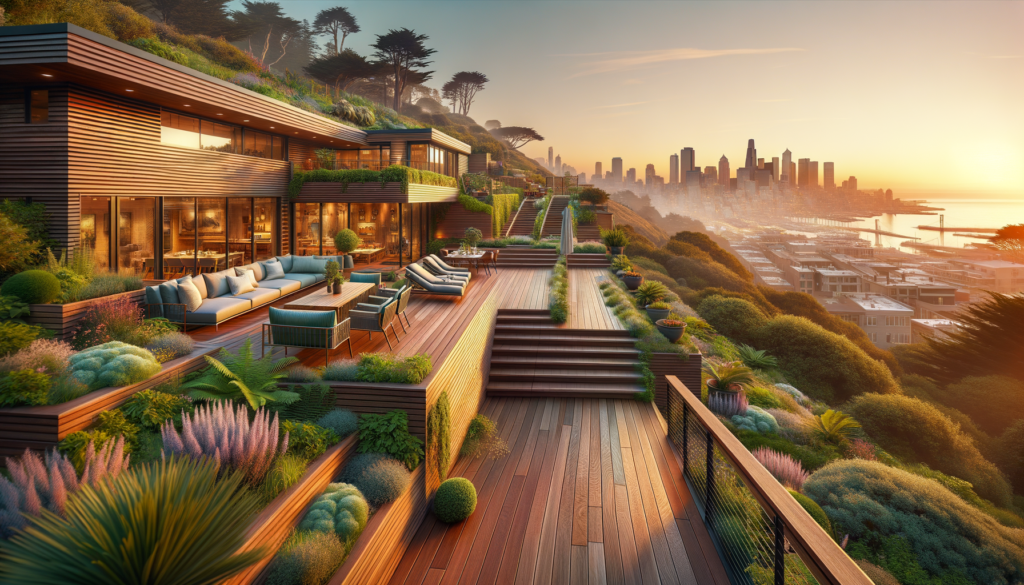
Many homes in LA boast great hillside views. Multi-level decks make the most of this landscape, providing zones for dining, lounging, and enjoying the views. This design utilizes maximum usable space while adding architectural interest and improving the unique character of Los Angeles outdoor living.
Choosing Durable Materials: Composite, Tile, or Pavers
Choosing the appropriate materials helps ensure your outdoor spaces remain durable and comfortable in the LA climate. Composite decking requires minimal maintenance but can become hot. You can use elegant porcelain tile flooring, which is cooler and can extend the indoors. Concrete pavers in Los Angeles are permeable, highly durable, and classic in appearance to match many customer aesthetics.
The Ultimate LA Amenity: An Outdoor Kitchen & Dining Space
An outdoor kitchen and dining space will elevate your Los Angeles outdoor living experience from casual to luxurious, making entertaining fun.
Essential Elements for Your Outdoor Kitchen
You need more than a grill for an outdoor kitchen. Think about getting a quality built-in grill, side burner, sink with hot and cold water, and outdoor refrigerator. Ample counter space for prep and serving, combined with ample storage cabinets, completes the functional space.
Integrating Dining and Lounge Areas
Consider a carefully planned floor plan. One idea features a linear kitchen along a wall, with a dining table and a comfortable lounge area positioned in front of it. You can also create a cooking and dining zone with an L-shaped set-up, leaving room for a separate lounge zone. Integrating this into your outdoor living in Los Angeles will enhance your enjoyment.
Enhancing Ambiance with Fire Pits and Water Features
Incorporate a fire pit to add warmth and create a special focal point for patio gatherings on cooler evenings. The flames give a welcoming glow. By adding a subtle water feature, you introduce soothing sounds and a refreshing aesthetic. Any outdoor living space in Los Angeles will benefit from it.
Achieving a Unified Indoor and Outdoor Design
Find out how to achieve a unified indoor and outdoor design in this post. Achieving true indoor-outdoor living aims for a seamless connection. These indoor-outdoor living remodeling ideas are worth considering.
Continuous Flooring: The Secret to a Flawless Transition
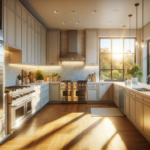
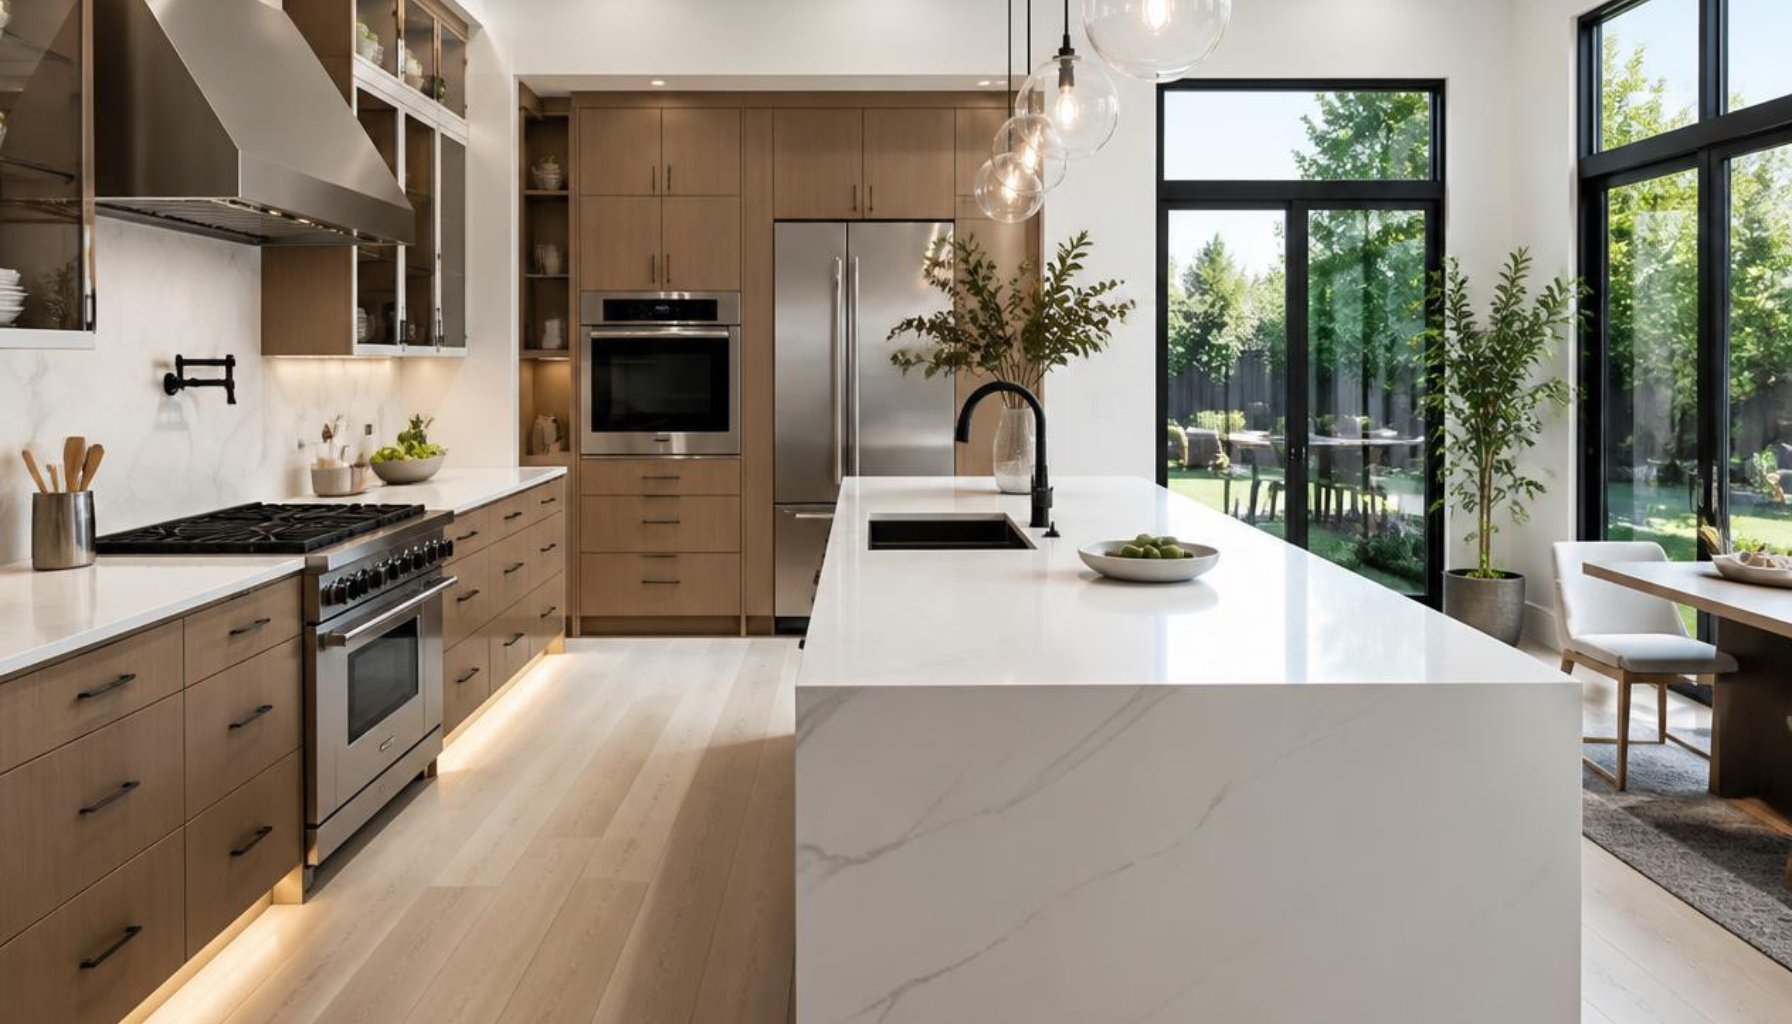
One of the most effective indoor-outdoor living remodeling ideas is to use the same or very similar flooring material outdoors and in. Using large format porcelain tiles, polished concrete, or a natural stone like travertine, can help visually extend your living area.
Harmonizing Palettes and Textures
Let Southern California infuse creativity into your design. Consider colors like sandy beiges, ocean blues, warm terracotta, and vibrant greens. This palette and these materials can be used both indoors and out. This creates a cohesive and calming environment, a top-class indoor-outdoor living remodeling idea.
Biophilic Design: Bringing Nature Indoors
Incorporate elements of nature indoors with biophilic design. Strategically placed indoor plants, creative use of natural light via skylights or large window openings, and clear sight lines overlooking the garden area all contribute. This strategy allows residents to connect with nature, which is an essential element for effective indoor-outdoor living.
Smart Landscaping for Your Open Outdoor Space
Well-considered landscaping is the finishing touch that defines and beautifies your open outdoor space, compatible with LA’s climate.
Water-Wise Plants for Los Angeles Gardens
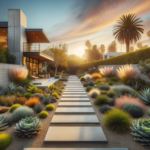
Water conservation is essential in Los Angeles. Select drought-tolerant, chic plants. Consider the California Lilac (Ceanothus), lavender, a variety of succulents, rosemary, and agave. Responsibly enhance your open outdoor space through these choices.
Outdoor Lighting for Atmosphere and Security
Outdoor lighting enhances the functionality of your external areas after sunset. Enhance safety and architectural appeal with pathway lighting and accent fixtures. You can use string lights or uplighting to make a magical atmosphere and transform your open outdoor space for the evening.
Living Walls and Contemporary Fencing for Privacy
Privacy is crucial in urban LA. Vertical gardens are an eco-friendly and beautiful solution. For stylish alternatives to typical fences, consider slatted wood screens or sleek metal panels. These provide privacy without creating a claustrophobic feel, making your open outdoor space truly private.
Key Considerations for Your Los Angeles Remodel
Undertaking a remodel in LA requires planning. Indoor-outdoor living remodels have specific local considerations.
Understanding Los Angeles Permitting and Zoning
Before undertaking any large-scale construction, research local construction laws and zoning ordinances. Los Angeles has stringent regulations regarding setbacks, building heights, and impervious surfaces. An expert design-build company can greatly assist you in obtaining permits and ensuring your indoor-outdoor living remodeling plans comply with regulations.
Budgeting for Your Indoor-Outdoor Transformation
Indoor-outdoor living remodeling projects can be very costly. You can expect to pay anywhere from $10K–$30K+ for high-end folding doors and $15K–$75K+ for a full outdoor kitchen. Deck and patio installations cost about $20 to $100+ per square foot, depending on materials and complexity.
Finding the Ideal Design-Build Firm for Your Vision
Partner selection is very important. When interviewing firms for your indoor-outdoor living remodeling project, ask the following:
- Can you give us references for similar indoor-outdoor projects in LA?
- How do you handle the permits and regulations here in Los Angeles?
- How do you manage the project timeline and ensure communication is clear?
With the right planning and partnering with the right experts, your dream of creating a seamless indoor-outdoor home in Los Angeles can become a breathtaking reality.
Frequently Asked Questions About Indoor-Outdoor Living Remodeling
What are the best indoor-outdoor living remodeling ideas for Los Angeles homes?
Top ideas include installing transitional doors like folding glass walls or multi-slide patio doors, creating outdoor kitchens, and integrating dining/lounge areas. Also, consider continuous flooring, biophilic design, and water-wise landscaping to enhance the seamless connection.
How much does an indoor-outdoor living remodel typically cost in LA?
Costs vary significantly based on scope. High-end folding doors can range from $10K-$30K+, while a full outdoor kitchen might cost $15K-$75K+. Deck and patio installations typically run $20-$100+ per square foot, depending on materials and complexity.
What permits are needed for indoor-outdoor remodeling in Los Angeles?
Large-scale construction projects in Los Angeles require permits due to stringent local laws and zoning ordinances regarding setbacks, building heights, and impervious surfaces. An experienced design-build firm can help navigate these regulations and secure necessary approvals.
How long does an indoor-outdoor living remodeling project usually take?
The duration of a remodeling project depends on its complexity and scale. Simple additions like a pass-through window might take weeks, while a full outdoor kitchen and multi-level deck could extend to several months. Proper planning and firm selection are key to managing timelines.
What materials are best for outdoor spaces in the Los Angeles climate?
For LA's climate, consider durable and low-maintenance materials. Composite decking is popular but can get hot. Porcelain tile flooring offers elegance and coolness. Concrete pavers are permeable, highly durable, and provide a classic look that matches various aesthetics.
Should I hire a design-build firm for my LA indoor-outdoor project?
Yes, hiring an experienced design-build firm is highly recommended for indoor-outdoor projects in Los Angeles. They can assist with complex permitting, ensure compliance with local regulations, manage project timelines, and provide expert guidance from concept to completion, ensuring your vision becomes a reality.