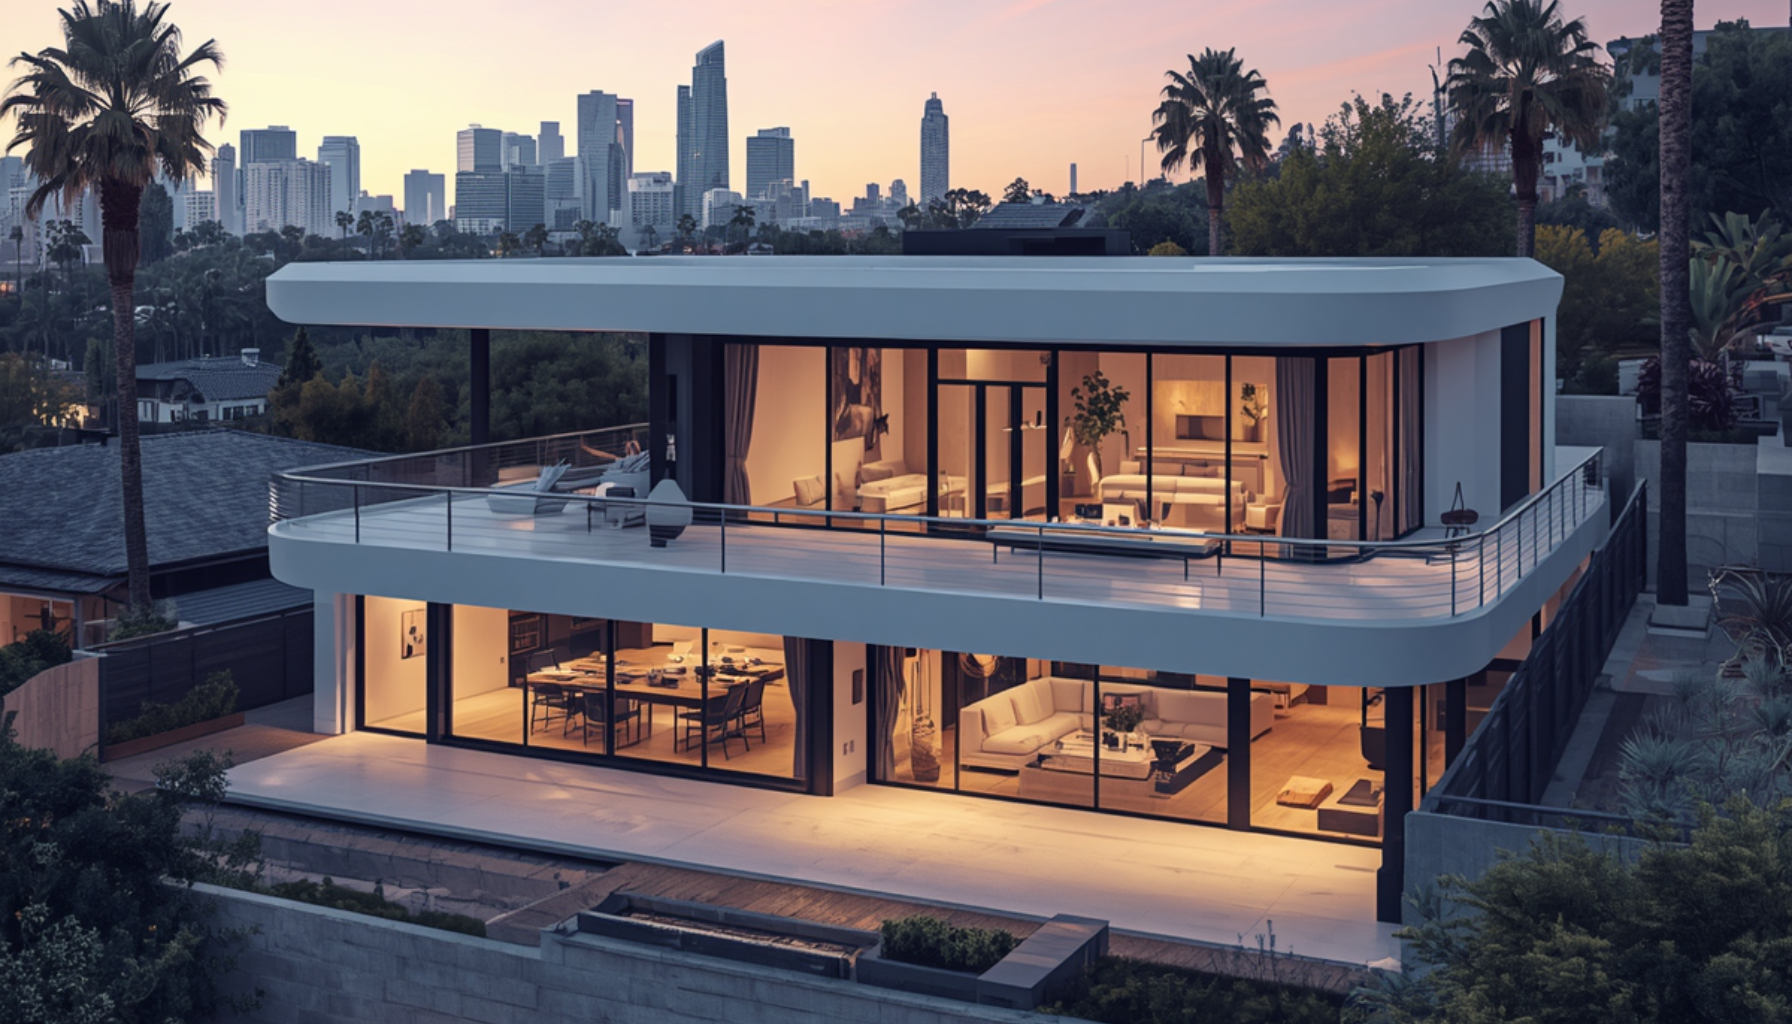


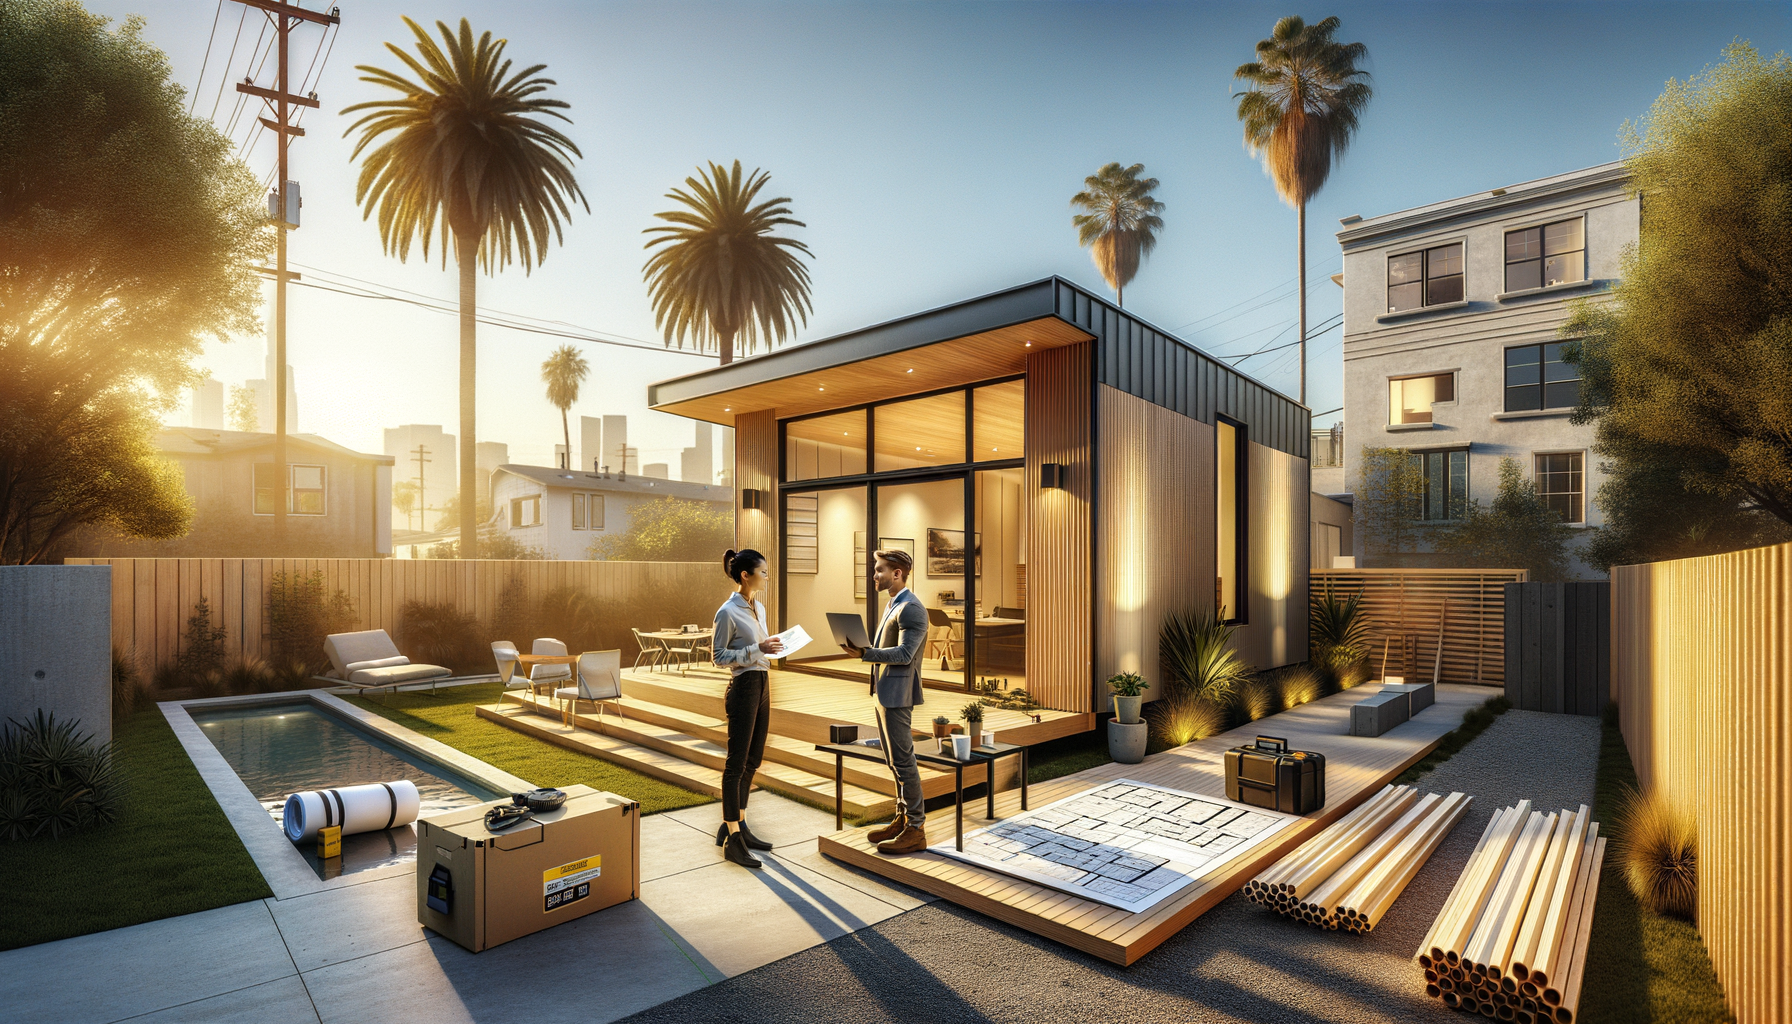
If you own a home in Los Angeles, an Accessory Dwelling Unit (ADU) might be your solution to unlocking tremendous flexibility. From creating a lucrative rental stream to housing your extended family, ADUs offer significant potential.
This comprehensive guide will show you exactly how to build an ADU in Los Angeles, demystifying each step of the process. Get ready to unleash a world of potential in your backyard.
Unveil the Hidden Value of Your Property
Imagine a new source of income or a private family retreat on your existing property. In Los Angeles, an ADU has that kind of power. With limited housing in the city, ADUs have become a great option where homeowners can benefit from growth assets.
Use this step-by-step guide to successfully navigate ADU construction. We’ll cover everything you need from planning to final inspection, providing a clear roadmap for your plans to enjoy a guest studio, a rental, or an expanded family residence.
Phase 1: Strategic Planning and Professional Selection
Thoughtful planning is crucial for a successful ADU project, even before the first shovel hits the ground. This initial phase helps manage expectations and defines what your project can accomplish. By putting in the effort now, you’ll save time and money later.
What Do LA's Zoning Laws Mean for Your Home?
Zoning laws in Los Angeles require permits for building ADUs, whether it's a new construction, a conversion, or a full knockdown. The first step is to check your property’s eligibility using the Los Angeles Department of Building and Safety (LADBS) ZIMAS: Zoning Information and Map Access System.
With ZIMAS, you can find out how zoning, lot size, and specific overlays could affect your ADU. It will allow you to understand permissible setbacks, maximum height, and overall density. Knowing these details upfront will ease your planning process.
Defining Your ADU's Purpose and Type
It is important to define the primary use of your ADU. Is the space designated as a rental unit, a home office, or to accommodate aging parents? Your budget, desired size, and type of ADU are greatly influenced by this decision.
Other options include a detached ADU (a freestanding structure), an attached ADU (part of your main house), or a garage conversion ADU. Each type varies significantly in terms of cost, design, and permits. Having a clear vision in mind will direct your future decisions, ensuring your ADU fits your requirements from the beginning.
Quick Comparison: ADU Types in Los Angeles
|
Feature |
Detached ADU |
️ Attached ADU |
️ Garage Conversion
|
|
Cost Range |
Higher (new foundation, utilities) |
Moderate (shares wall/utilities) |
Lower (existing structure) |
|
Privacy |
Maximum (freestanding) |
Moderate (shared wall) |
Good (separate entrance) |
|
Construction Complexity |
High (full new build) |
Moderate (integration challenges) |
Lower (adapting existing shell) |
|
Permitting Process |
Standard ADU permits |
Standard ADU permits |
Often simpler, faster approval |
|
Design Flexibility |
Highest (blank slate) |
Limited by main house structure |
Limited by existing garage footprint |
Engaging the Right Architect, Designer, and Builder
The professionals you choose will significantly impact your project's success. Building an ADU in Los Angeles to code efficiently requires an expert, qualified team. This typically includes an architect or designer for the plans and a general contractor for the construction.
When consulting with professionals, inquire specifically about their experience with ADUs in Los Angeles and ask for references and their portfolio. Make sure they are familiar with local regulations and have successfully completed similar projects. A competent team that brings your vision to life will likely be your strongest asset.
Phase 2: Design and Permitting
Once your initial strategizing is done, the next big obstacle is getting your ideas to the drawings stage. This involves extensive design work and dealing with the city’s permitting process. Having a clear understanding of these steps will help you smoothly navigate through the ADU construction process.
The Architectural Design Process: From first drawings to final plans
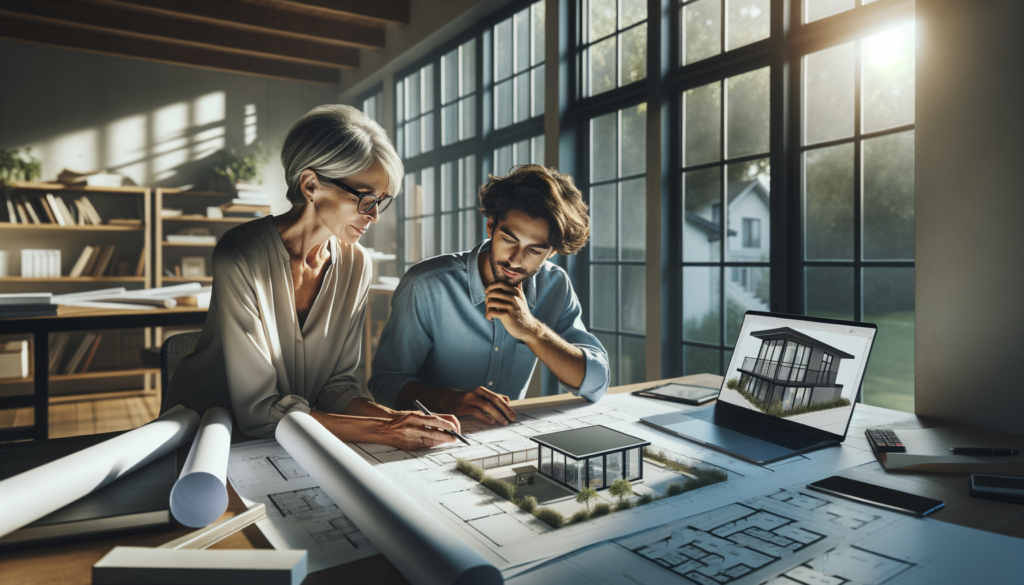
Your designer or architect will create drafts based on your brief and property characteristics. Conceptual sketches are part of the journey to defining the layout and aesthetics. The design then moves on to construction-ready documents like floor plans, elevations, sections, and structural details.
These extensive plans are used for permits and to build the structure. The experts guarantee that each component of your ADU is built to fit within zoning and safety codes. A smart design will enhance the functionality and value of your ADU.
Submitting Plans for Approval: an overview of the LADBS process
After finalizing your designs, the next step in the ADU construction process is submitting them to the LADBS for plan check. This involves a thorough evaluation to ensure compliance with all building codes, zoning ordinances, and other environmental regulations. The LADBS may require many rounds of reviews and revisions.
This process may take quite a while, so patience is key. It’s usually submitted by your architect or contractor, but it's important to stay updated. Once plan approval has been successfully obtained, you can begin physical construction.
Hurdles for permit applications and how to avoid them
Homeowners often find permit delays frustrating. Many things can delay your application, such as engineering design issues, incorrect or incomplete title block information, interference with existing utilities, and fire setback non-conformance.
Before submitting your designs, always ensure that your design team examines all city requirements beforehand. Check all your documents for accuracy. Clear communication with your design team and LADBS can expedite the approval process.
Phase 3: Building the ADU from the ground up
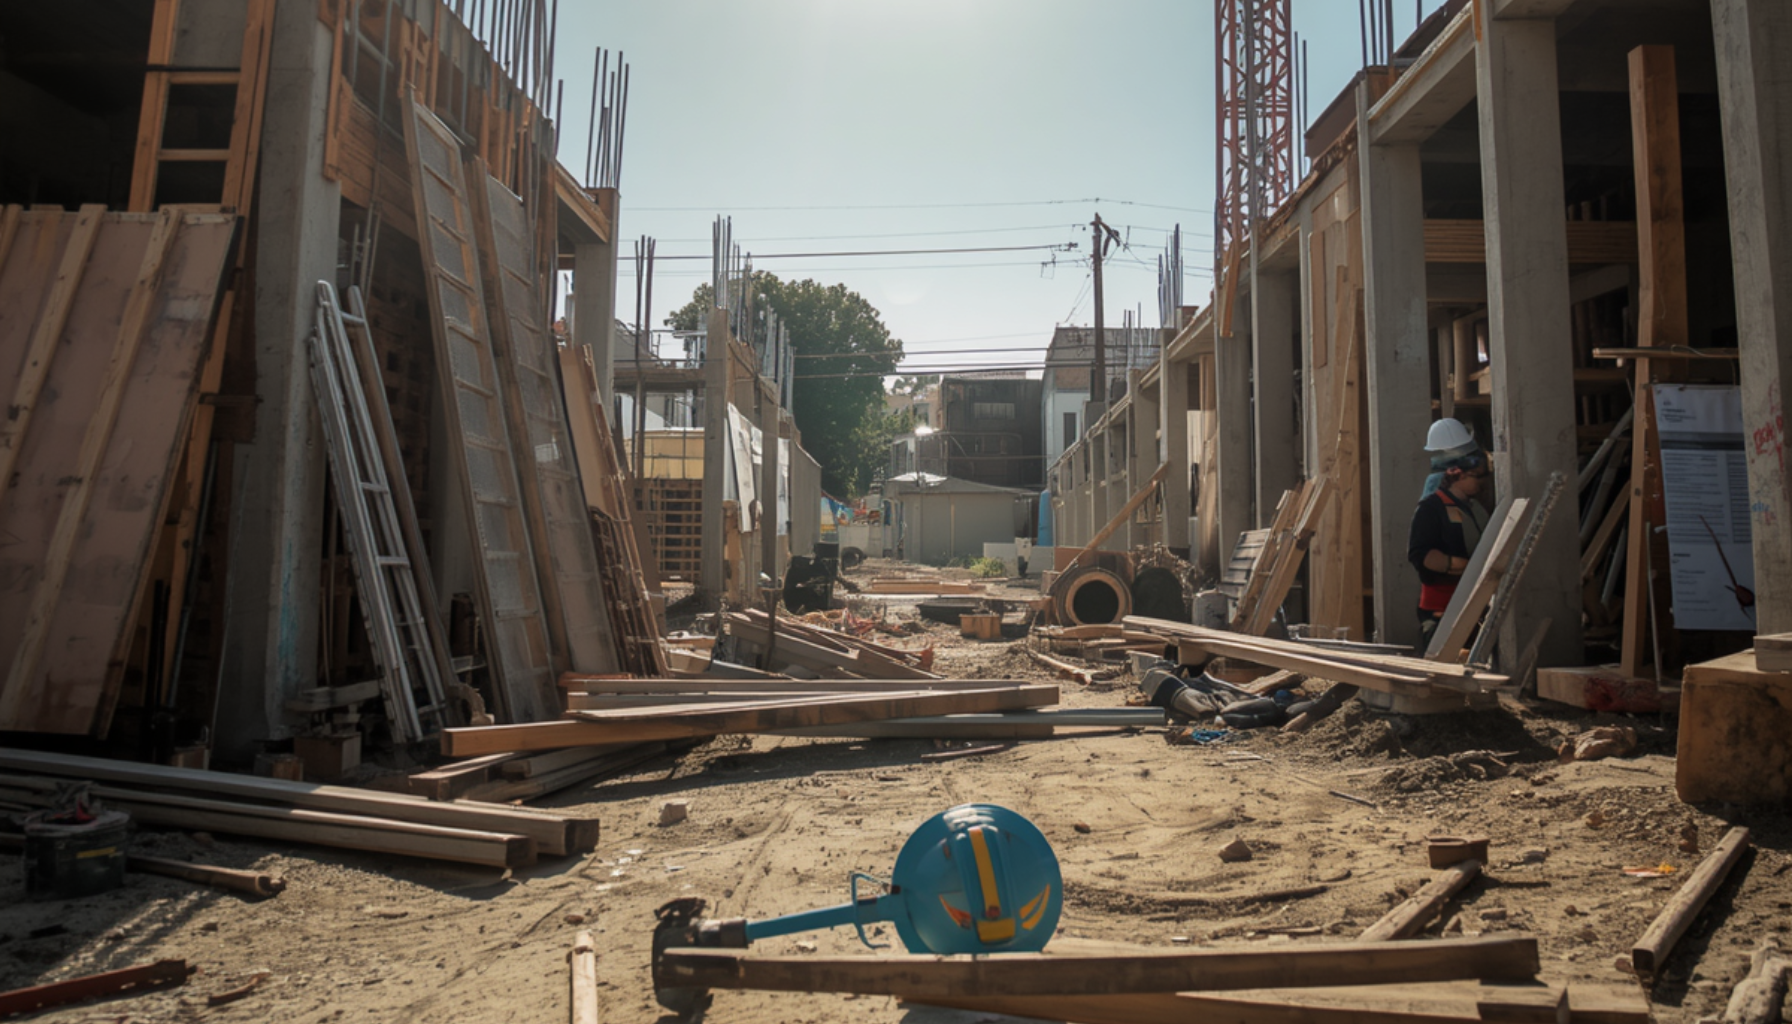
Now that you have your permits, the fun part can start: building your ADU! The physical construction of an ADU refers to the various sequential steps required for its creation. Each step is to be done as per the approved plan and with due diligence.
Preparing the site, foundation, and connecting utilities
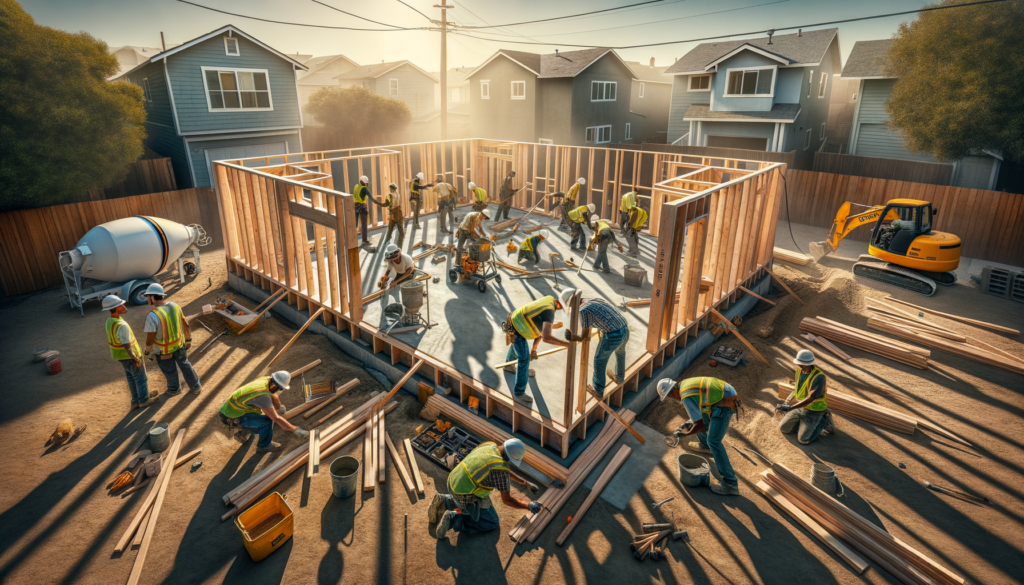
Site preparation marks the start of construction. This involves clearing the location, grading, and preparing the area for the foundation. Next, a concrete slab or raised foundation is laid down to provide the structural base for your ADU. At this stage, essential utility connections such as water, sewer, and electrical also need to be connected. Each one needs to go through its inspections.
A strong foundation is essential to the long-term stability and safety of your new building. Well-executed site work ensures a frictionless build from the outset.
Construction of the building's frame, roof, and "drying in"
Following the completion of the foundation, the framing commences. This step consists of building the frame of the ADU, with its walls, floors, and roof trusses. Once the framing is completed, the roof will be put on, followed by sheathing on the outside and the installation of the windows. This step is called "drying in," as it prevents the interior from being affected by bad weather.
In most cases, the city will require a framing inspection during this phase to ensure structural integrity. When your ADU is dried in, it protects your investment and allows the inside work to begin no matter the weather.
Finishes like drywall, flooring, kitchen, and bathroom works
Focus turns inside the structure in this case. Installation of electrical wiring, plumbing, and HVAC is performed within the walls. Next, they add insulation, drywall, then tape and texture it. After this, painting, flooring, and the installation of cabinets, countertops, and fixtures for the kitchen and bathroom complete the interiors.
This is when your ADU begins to feel like a livable space. Final plumbing, electrical, and mechanical inspections are performed to ensure code compliance, enhancing the appeal and value of your ADU.
Financing Your Los Angeles ADU Project
If you want to build an ADU in Los Angeles, understanding the costs involved is a crucial consideration. An ADU is a big investment, but there are ways to make it happen.
Explore Your Funding Options: HELOC, cash-out refinance, and construction loan
There are various financing options available to build your ADU. A Home Equity Line of Credit (HELOC) allows borrowing against the value of your home, like a credit card for your house. A cash-out refinance is another way to access cash that is already tied up in your home equity. Construction loans are made specifically for new constructions, disbursed in installments as building progresses.
The eligibility conditions, interest rates, and terms of each option vary. Meeting with a financial consultant can help you figure out your best options.
Understanding hard costs vs. soft costs
When budgeting for an ADU, it’s important to know what are hard costs and soft costs. Hard costs are the actual expenses directly incurred for the construction of a building, including building materials, labor costs, and contractor fees. Soft costs are everything else, such as engineering or architectural fees, permit fees, utility hookup charges, and impact fees.
Soft costs can make up 15-30% of your entire project budget, so make sure not to ignore them. A well-planned budget can help you avoid unexpected financial troubles.
Are There Any Grants or Incentives in Los Angeles?
Occasionally, the city and state offer incentivized programs that may facilitate ADUs. It’s worth checking out current offers, but these change. CalHFA, the California Housing Finance Agency, will sometimes offer a grant or favorable terms for an ADU project, especially for homeowners with lower incomes.
Contact the LADBS or local housing agencies for the latest information on grants, low-interest loans, or fee waivers. These incentives can significantly lessen the total cost of your project.
Final Inspections, certificate of occupancy, and completion
Almost done! The last step consists of a number of important checks and official approvals that turn your construction into a legal and livable building. You’ve made it to the end of your journey on how to build an ADU in Los Angeles.
The Final Walkthrough: what city inspectors look for
To legally occupy your ADU, you must have a final inspection by the city building department. Building inspectors will carefully check that everything has been executed as per the approved plans and all building codes. This covers many areas including structural integrity, electrical systems, plumbing, and fire safety.
All work must be completed and checkable. Attending to any identified deficiencies will lead to expedited final approval.
How to obtain your certificate of occupancy
Once all final inspections are completed, the city will release a Certificate of Occupancy (CofO). This document certifies that your ADU meets safety and building codes and is fully legal to live in. Without a Certificate of Occupancy, you cannot rent out or occupy your ADU.
The CofO is important because it validates your investment and compliance. Secure it as it is proof of the legality of the ADU.
Your ADU is done: what are the next steps?
With your Certificate of Occupancy (CofO) in hand, your ADU project is complete! You can either move family members in, furnish it for long-term tenants, or set it up for short-term rentals, depending on your initial intentions and what your local laws allow. It might be a suitable choice to use property management services.
Congratulations on finishing your ADU project! Your Los Angeles property has been greatly enhanced and offers increased flexibility.
In conclusion, begin your Los Angeles ADU journey with confidence. Constructing an ADU is no small task; however, as you will see, the process is quite feasible and immensely rewarding. From planning, to permits, through to the ADU construction process and final approval, you’ve learned the major steps.
By reaching out to experts, assembling a professional team, and understanding the cash flow, you can confidently build an ADU in Los Angeles that will meet your needs and improve your property value. Whether for rental income, enhanced property value, or housing solutions, the benefits are huge.